


General Contractor
Offices
Office fit-out and refurbishment :
workspaces designed to last
Since 2021, ECOOR has been supporting businesses, property owners, developers, brokers and startups with their office fit-out and refurbishment projects. We also work alongside architects, project management consultants (AMO) and workplace strategists (space planners). Whatever your profile, our role as a general contractor ensures a fully integrated service, managing every trade from detailed cost estimation through to final handover.
An office fit-out project is rarely just about repainting walls. It’s about rethinking how your teams work, what you want your workspace to say about your company, and how to turn that vision into a project that is both technically sound and financially viable.
Office fit-out :
what ECOOR delivers
Professional Office Fit-Out
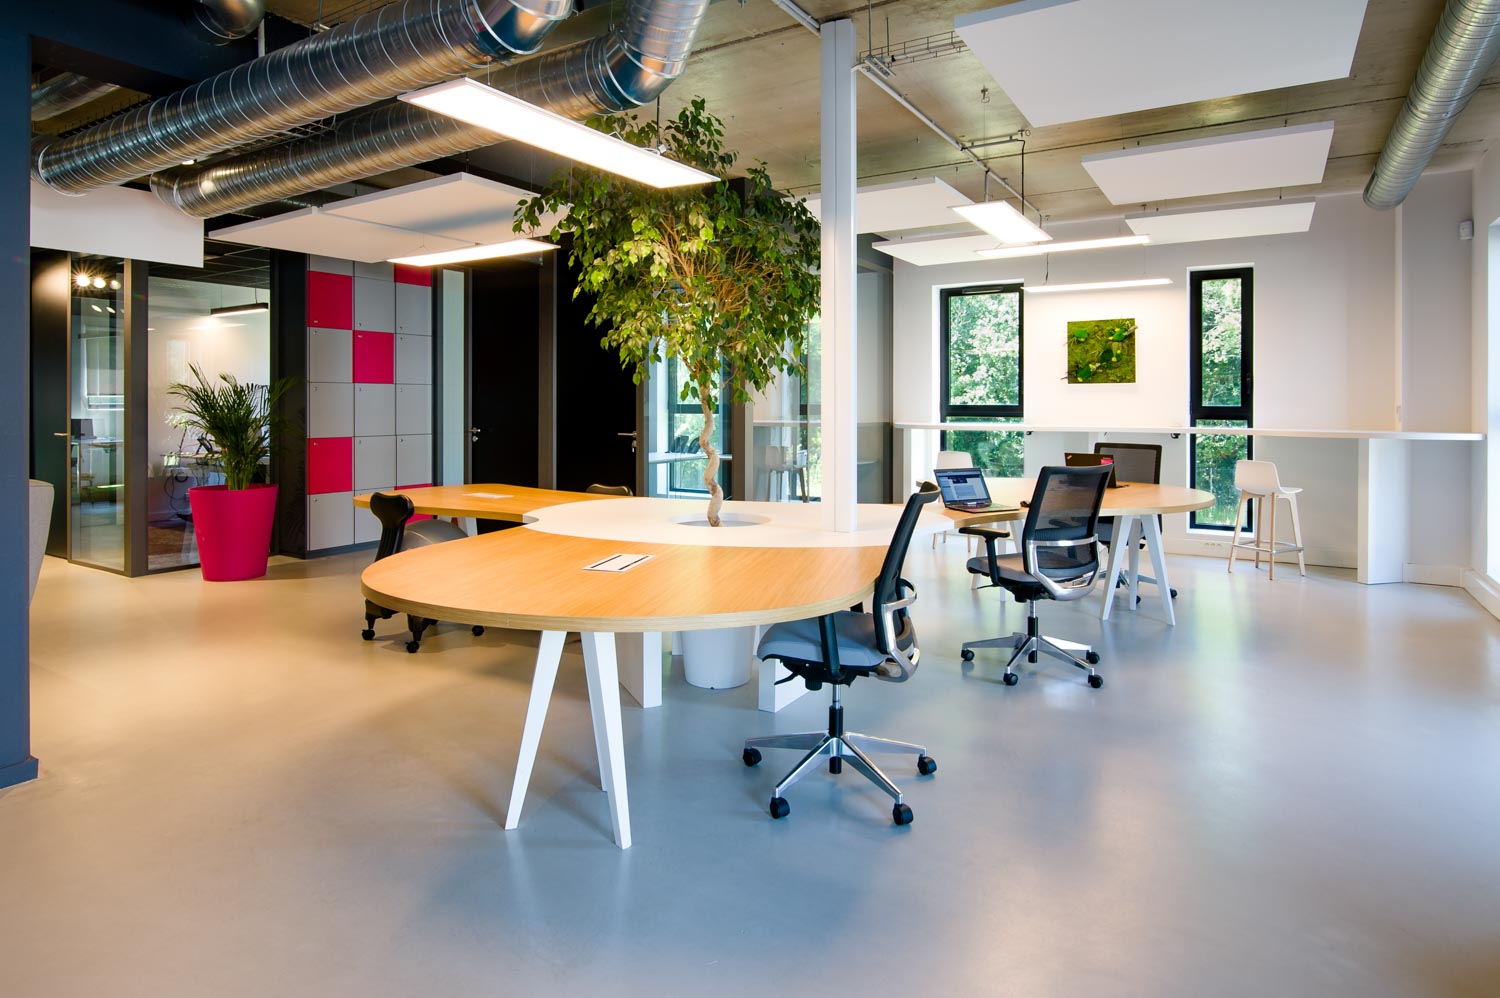
As a general contractor, ECOOR delivers new office fit-outs, technical refurbishments, complete workplace reconfigurations, collaborative workspaces, phone booths, video conferencing rooms and mission-critical technical areas. We create work environments tailored to the way your teams operate, integrating your space constraints, cabling and acoustic requirements, as well as your corporate identity.
Office Refurbishment
Is your lease coming to an end, are you relocating, or do your current offices need a fresh new look? We deliver refurbishment projects that take into account the existing building, lease obligations and reinstatement requirements.
Turnkey fit-out
of future office space
Have you just signed the lease for shell-and-core or partially fitted office space? We take care of the entire fit-out project, from workplace planning through to final handover, including construction works, office furniture and technical installations.
Occupied office fit-out
Can’t relocate your teams during the works? We regularly deliver projects in occupied offices, phasing the work or scheduling it outside business hours to minimise disruption to your day-to-day operations.
Our office projects
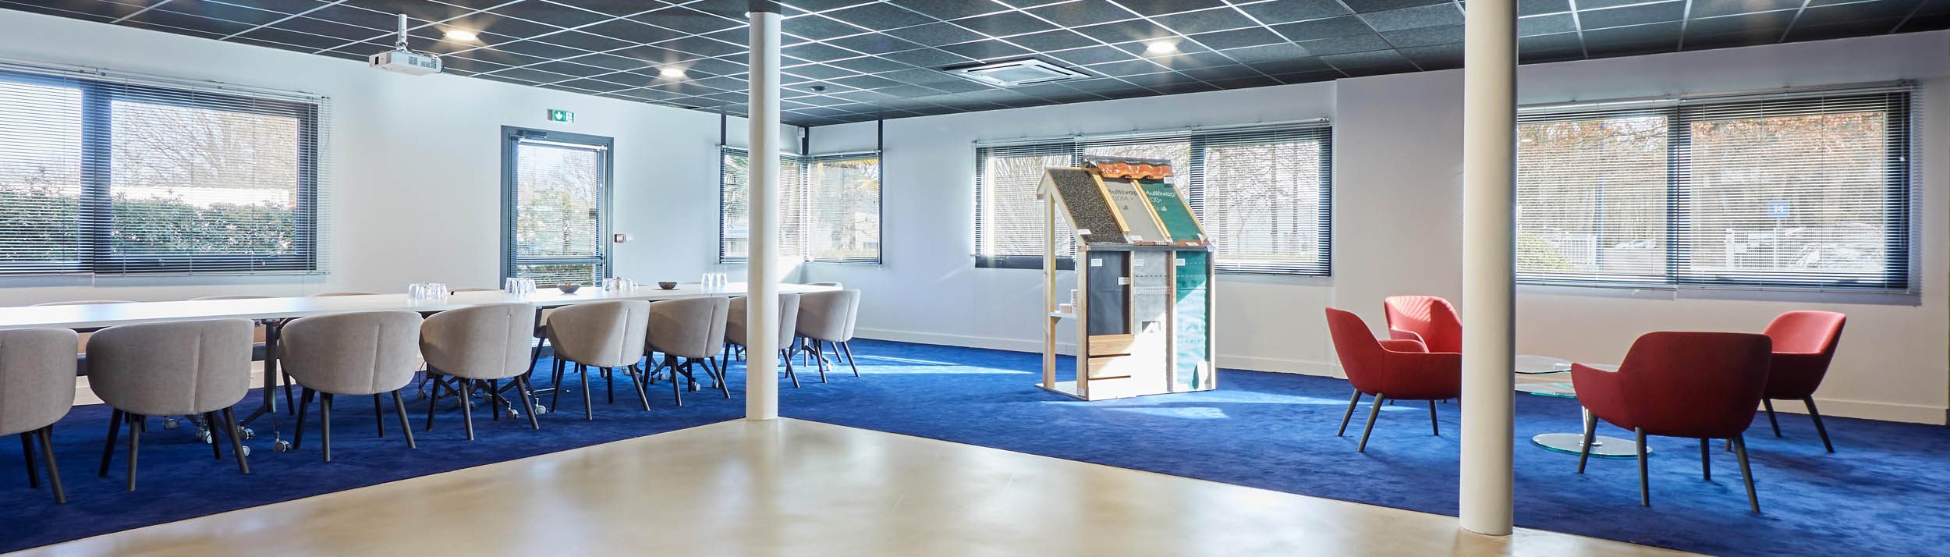
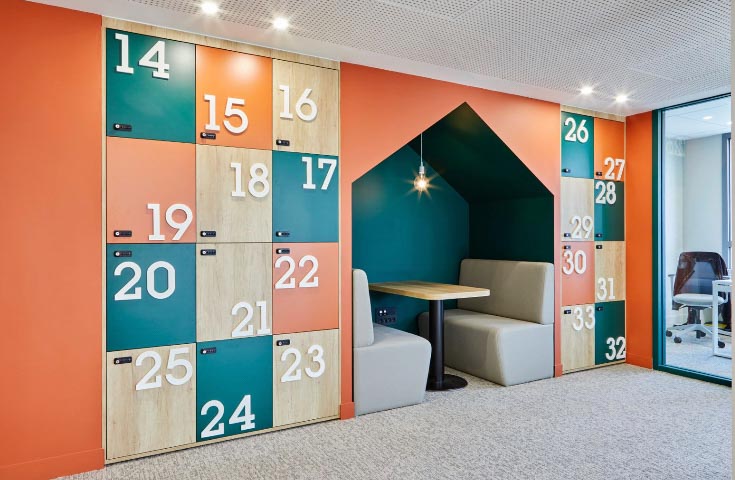
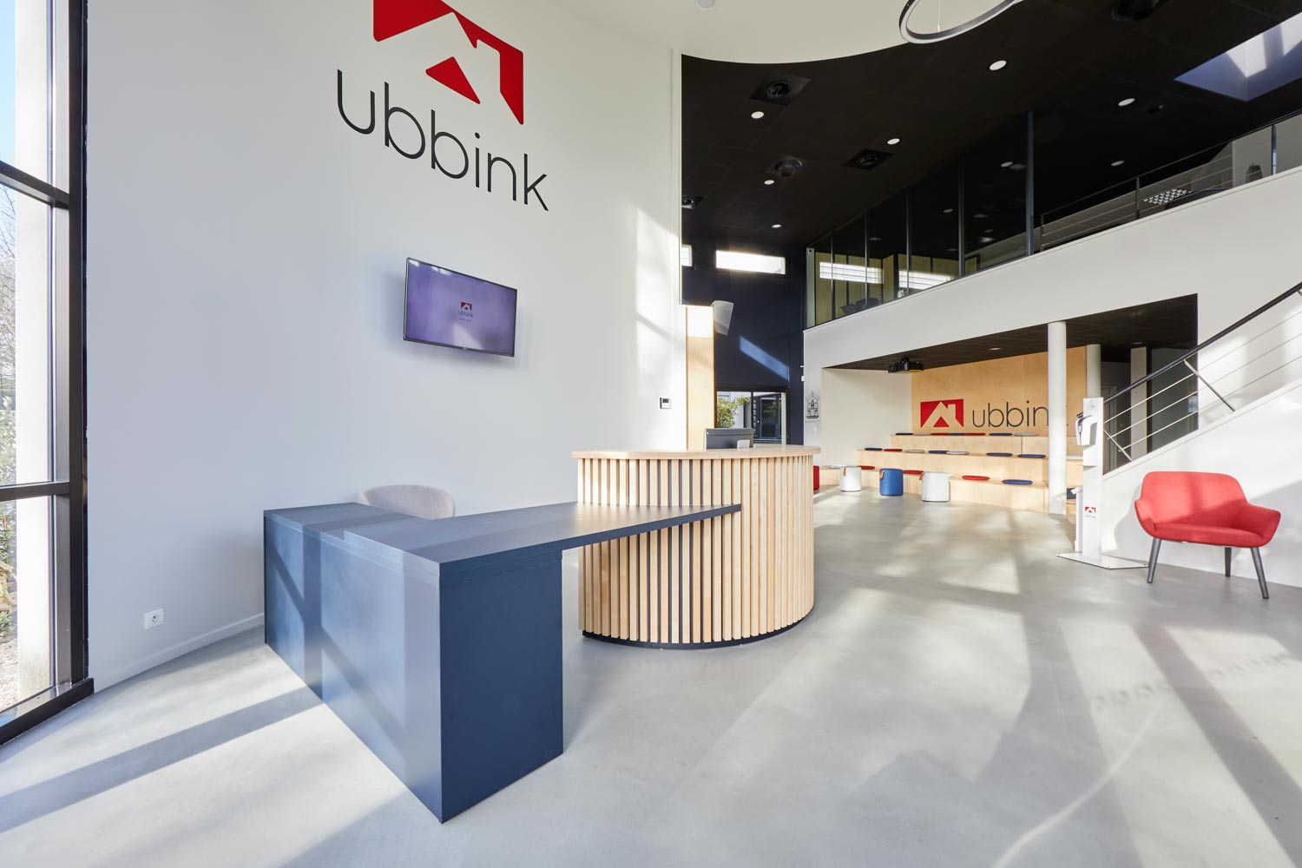
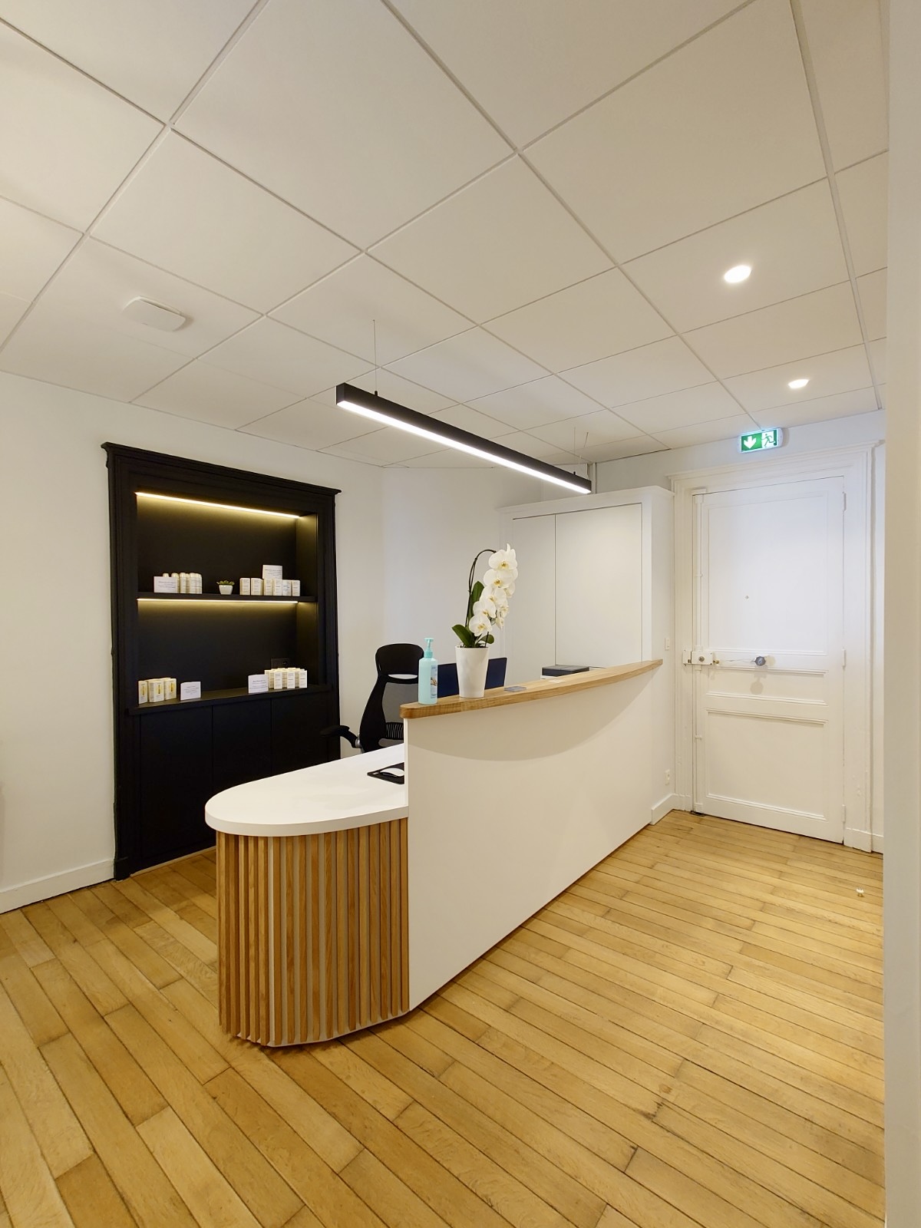
Office fit-out projects delivered for businesses of all sizes, across a wide range of working environments. Explore a selection of our recent projects.
Our approach
to office fit-out projects
1. Defining how each space will be used
A successful office fit-out begins with a clear understanding of how your business operates. How do your teams work? What constraints does your workspace present? What do you expect from your new offices?
These are the questions our dedicated Project Manager explores on site. The answers allow us to define the purpose of every area and develop a workplace plan that optimises your available space while enhancing the working environment for your teams.
2. Developing the technical design and detailed cost estimate
Whether your plans come from an architect, a project manager or your own team, we turn them into a comprehensive technical design and a detailed, itemised cost estimate.
This rigorous preparation is what sets the project up for success: controlled costs, reliable delivery schedules and no unexpected surprises at handover.
3. Managing the office fit-out works
Once the project is ready to move forward, we take care of the administrative procedures, coordinate every trade, and manage both the budget and the project schedule.
You’ll have a dedicated Project Manager who coordinates all stakeholders, keeps the project on track, and keeps you informed—without overwhelming you with technical details.
A trusted network of partners to support every aspect of your project
Every office fit-out project is unique—and so are the challenges that come with it.
That’s why ECOOR relies on a trusted network of local and national partners to support you throughout your workplace transition. Whether you need help organising an office move or upgrading your IT infrastructure, we’ll connect you with reliable specialists who can support you every step of the way.
Would you like to learn more ?
FAQs
A project manager designs and oversees the works, coordinating the various trades involved. However, each contractor remains contractually independent. If issues arise, such as delays, defects or disputes between contractors, it’s often up to you to resolve them.
A general contractor, on the other hand, takes full responsibility for the entire project under a single contract, covering design, coordination, construction and final delivery.
You benefit from a single point of contact, a single contractual responsibility, and a consolidated view of both the budget and the project schedule. For an office fit-out project, where logistics are complex and deadlines are often tight, that makes a real difference.
In most cases, yes. At ECOOR, we regularly deliver projects in occupied offices, particularly partial fit-outs and phased refurbishment projects. This requires careful planning: defining clear work zones, providing separate access routes for your teams and contractors, and scheduling the noisiest or most disruptive activities at times that minimise the impact on your business.
We address these considerations from the earliest planning stage, working with you to identify the solution that keeps disruption to your day-to-day operations to an absolute minimum.
Yes. With offices in Paris, Nantes and Montpellier, we deliver projects across France. Every project is managed by a local team, enabling close collaboration, regular site visits and responsive on-site support.
For multi-site programmes and nationwide rollouts, our organisation allows us to coordinate simultaneous projects across multiple regions while providing you with a single point of contact throughout.