Project Background & Objectives
ECOOR delivered the complete fit-out of new workplace facilities as part of a workplace design and project management commission.
The objective was to create office spaces capable of meeting both the technical and human needs of a company specialising in energy solutions, with particular attention to acoustic comfort, thermal performance, workplace organisation and the day-to-day experience of its teams.
From the development of 2D and 3D layouts through to construction supervision, ECOOR provided comprehensive project management to deliver workspaces that are functional, durable and genuinely tailored to the client’s operational needs.
Total project area: 750 m².
The Client’s Brief
Ubbink wanted to create workspaces that were more comfortable, more efficient and better suited to the evolving needs of its teams.
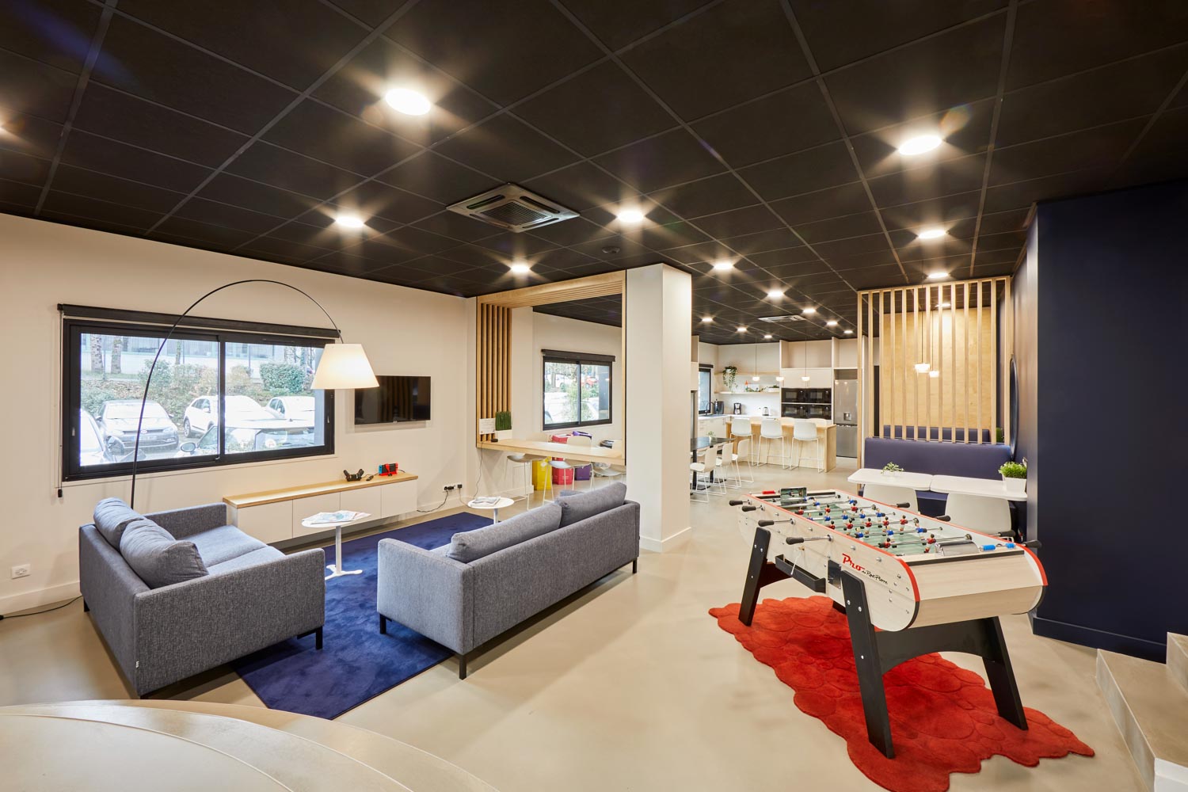
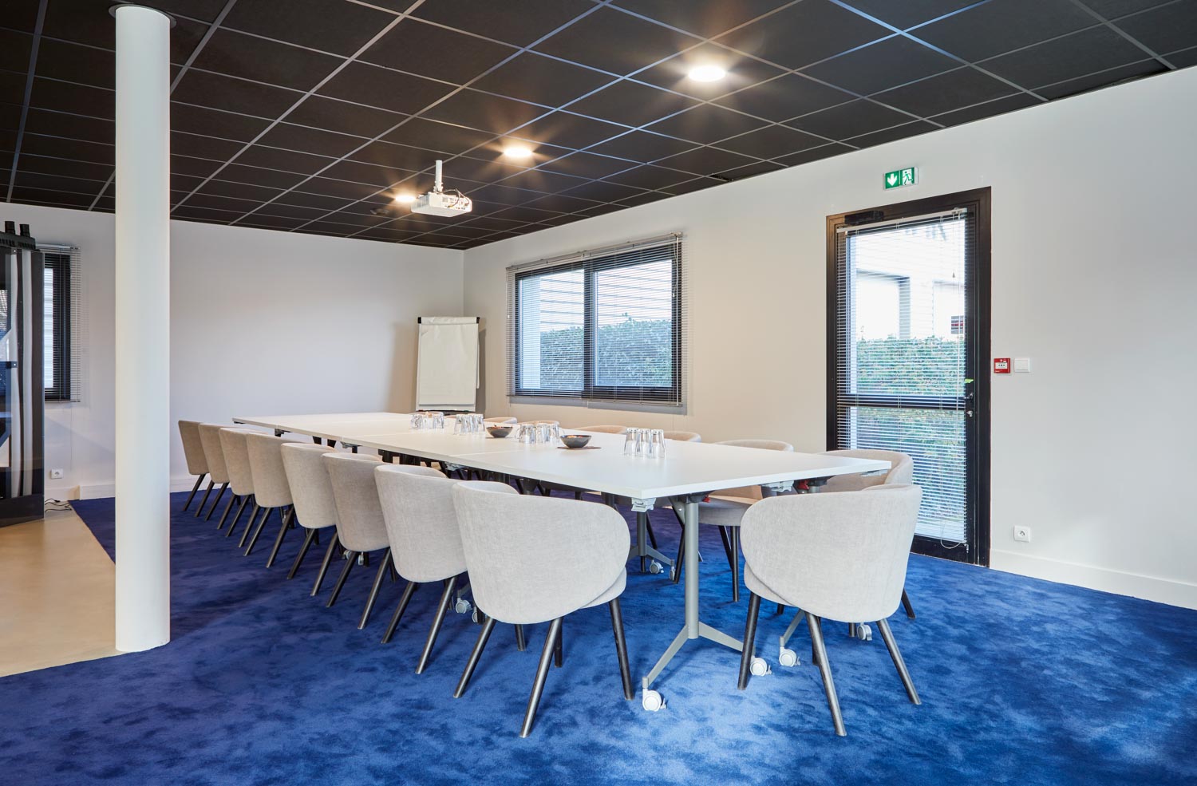
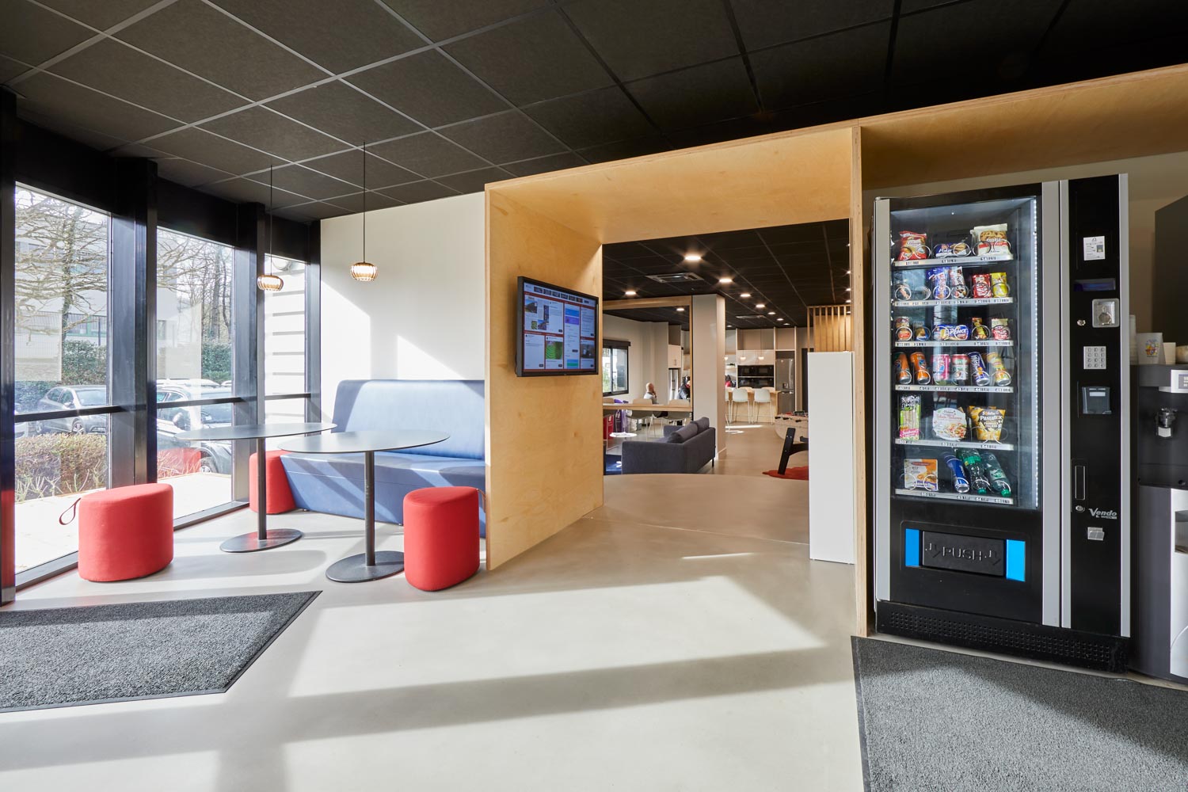
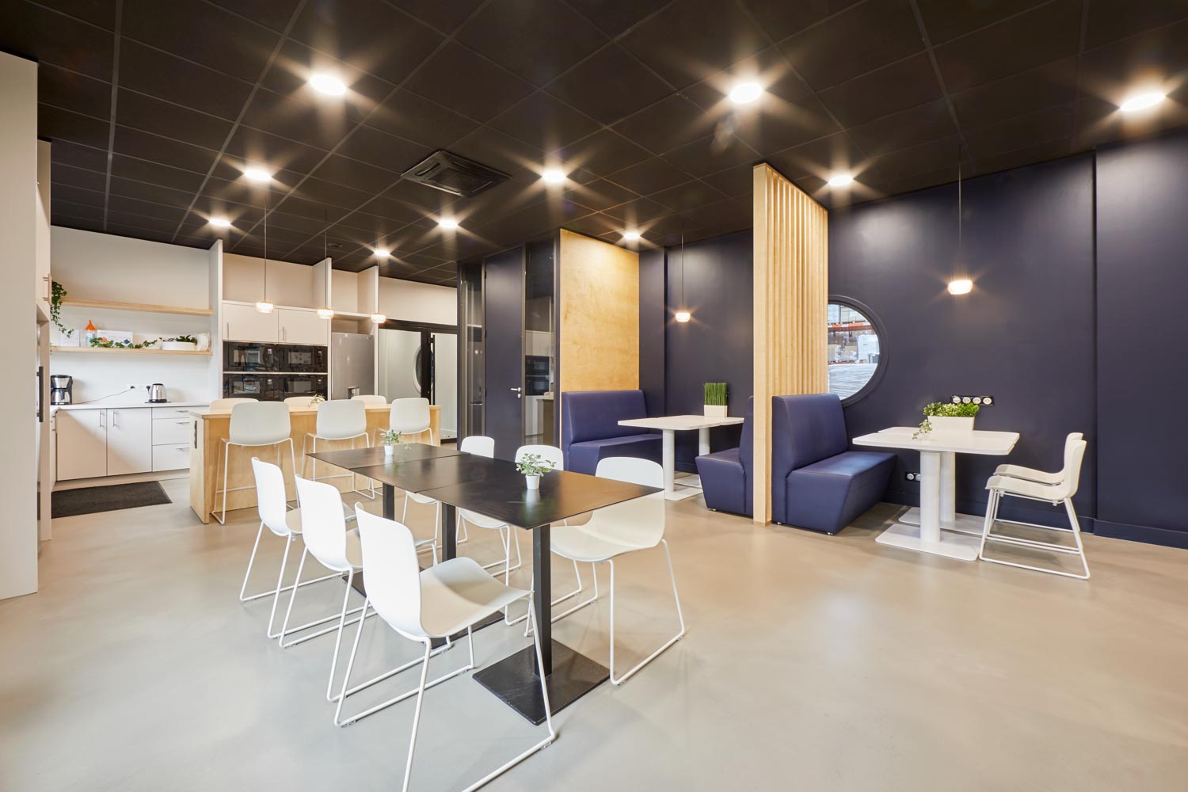
The project aimed to improve workplace organisation, enhance acoustic and thermal comfort, create spaces tailored to different ways of working and collaborating, and establish an interior design identity that was understated, coherent and built to last.
The challenge was to design offices that are enjoyable to work in every day, without relying on unnecessary design features.
Project Constraints
- Integration of high-performance acoustic solutions across different workspaces.
- Optimisation of the building’s thermal performance to enhance everyday comfort.
- Coordination of the project’s technical, aesthetic and functional requirements across a large-scale workplace fit-out.
- Space planning designed to balance circulation, focused work and collaboration.
- Management of contractors and supervision of the works through to final handover.
The Outcome
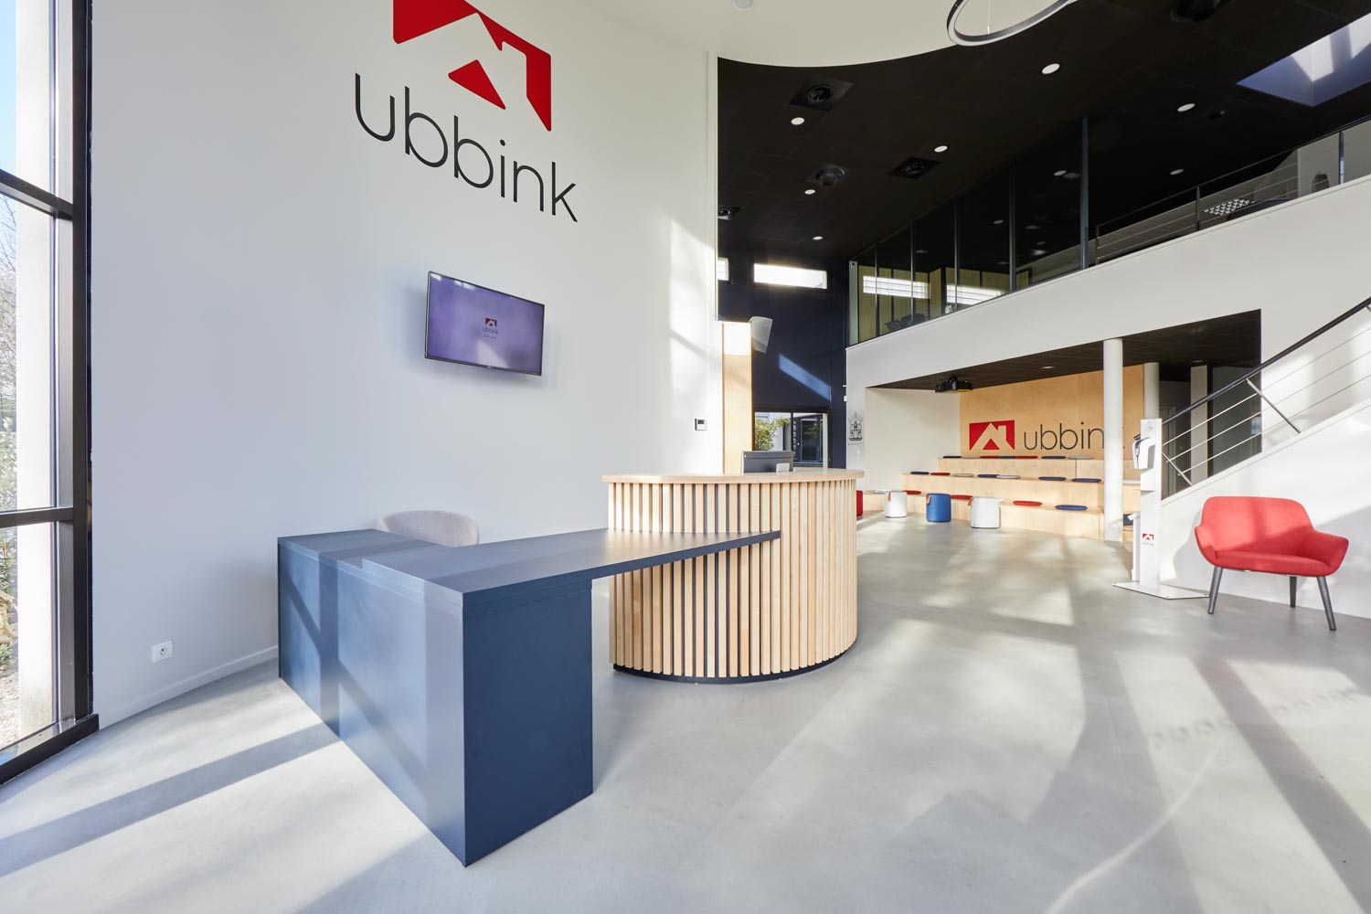
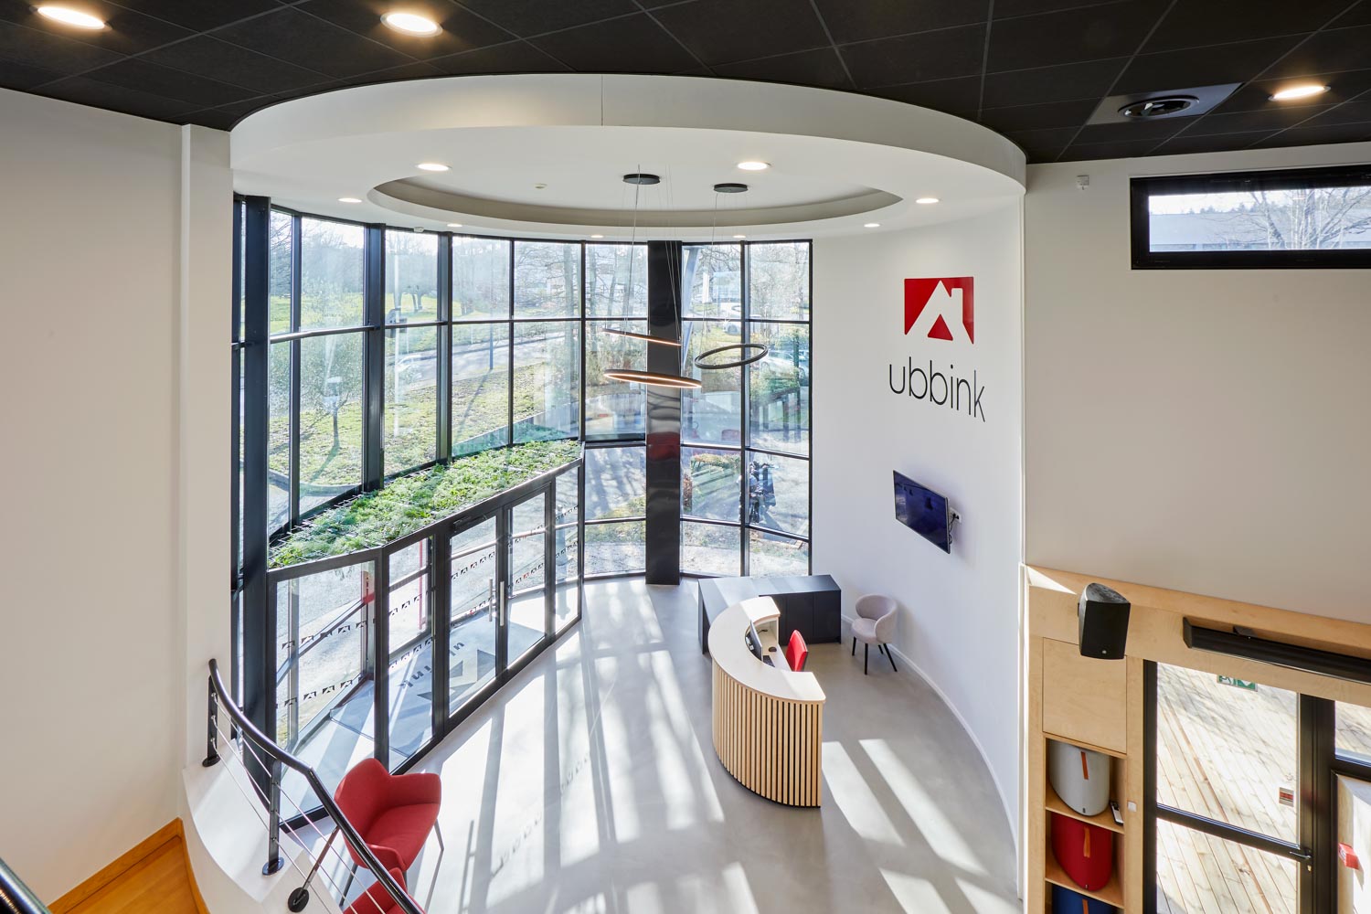
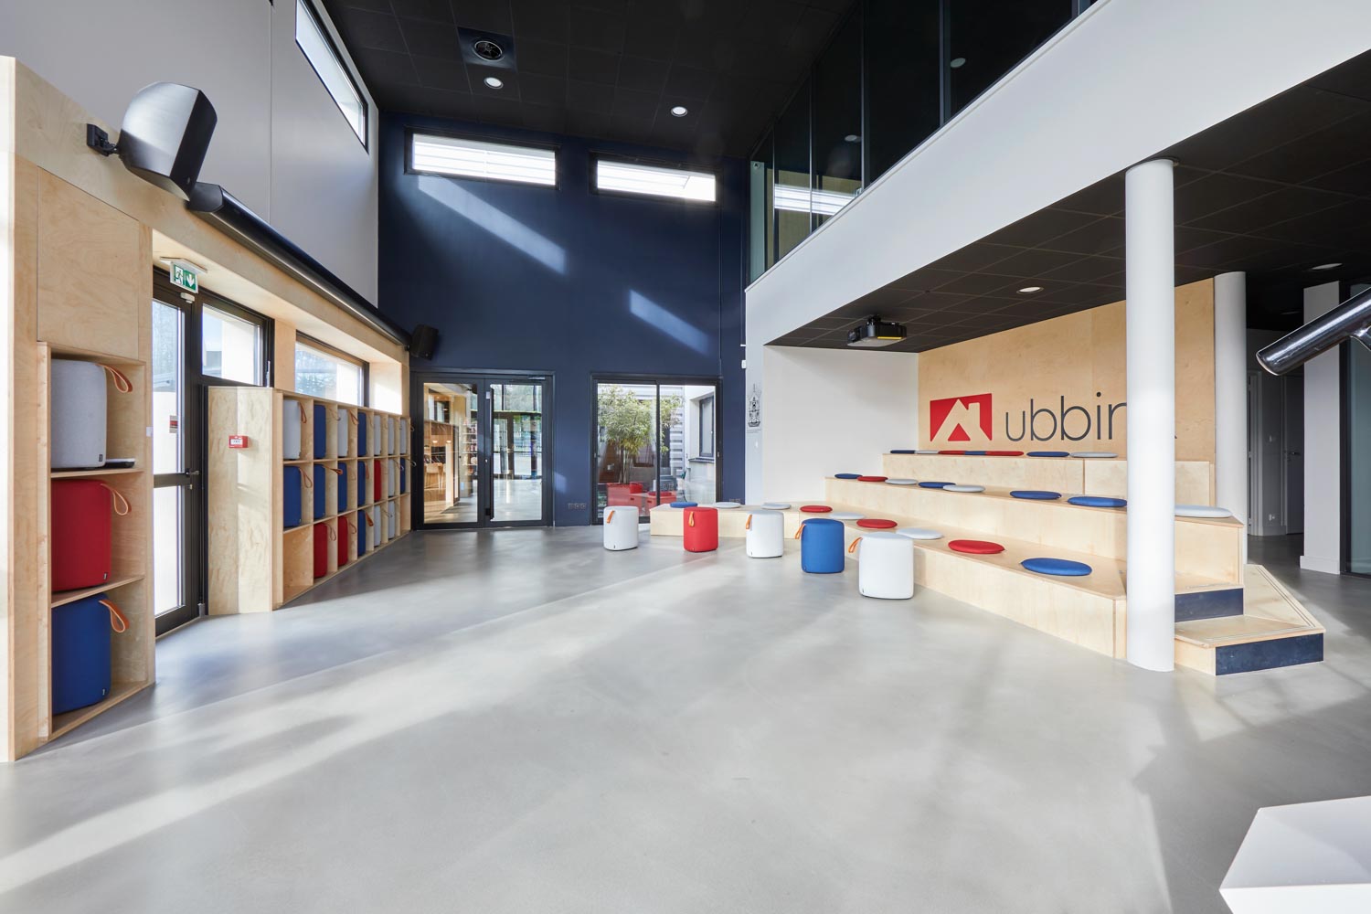
Today, Ubbink’s offices provide workspaces that are more fluid, more comfortable and better aligned with the day-to-day needs of its teams.
The new layout enhances the overall workplace experience through clear space planning, high-performance acoustic treatment and a more comfortable working environment.
A project designed around the right balance of technical performance, user comfort and simplicity.
Project Duration
10 Months