


General Contractor
Hotels & Restaurants
ECOOR, your general contractor
for hotel & restaurant fit-out projects
For more than 20 years, ECOOR has been designing and delivering hotel, restaurant and serviced residence projects across France, including new builds, refurbishments, extensions and compliance upgrades. We work with national and international hotel groups, restaurant chains, both company-owned and franchised, as well as their specialist architects and project managers.
Managing a hotel or restaurant project ? Looking for a partner to deliver your fit-out works, someone who can ensure compliance, keep the project on schedule and protect your day-to-day operations ? ECOOR is the general contractor you can rely on.
Planning a project ? Let’s start by discussing your timeline, operational constraints and required level of finish, before we talk about the works.
ECOOR, your general contractor
for hotel & restaurant projects
As a general contractor, ECOOR manages every aspect of your hotel, restaurant and serviced residence fit-out project, from the initial design phase through to final handover. With a single contract and a dedicated point of contact, you benefit from the expertise of a fully integrated team coordinating every trade involved in the project.
Our integrated design office carries out the site surveys, drawings, cost estimates and technical assessments required to produce a comprehensive cost proposal and establish a fixed contract price.
To do so, we take into account the size of the project, the layout of front-of-house (FOH) and back-of-house (BOH) areas, the desired standard of finish (hotel chain, boutique hotel, fast-casual restaurant, etc.), the constraints of the existing building, your operational schedule and the level of quality expected.
On this basis, we commit to high-quality workmanship, reliable project delivery and full contractual responsibility, backed by our ten-year structural warranty insurance.
Compliance and brand standards :
project success starts at the design stage
A demanding regulatory environment : anticipating challenges from the start
As you know, hotels and restaurants operate within a highly regulated environment. They must comply with stringent requirements covering fire safety, accessibility, ventilation and smoke control. Added to these are the specific technical constraints of critical operational areas such as commercial kitchens, laundries, service pantries and cold storage facilities.
Across all our hotel, restaurant and wider hospitality projects, we integrate these requirements from the earliest design stage to prevent compliance issues at project completion and avoid the associated costs of corrective work. We also ensure full compliance with hospitality and food safety standards, including HACCP requirements and the separation of clean and dirty circulation flows within food preparation and production areas.
What we take care of
- Administrative procedures (works approvals, prior notifications and planning permission where required), including coordination with the relevant authorities.
- Compliance with fire safety, accessibility, ventilation and smoke extraction requirements, as well as all regulations applicable to public and workplace environments.
- Coordination of all trades, working with ECOOR’s trusted partners experienced in hospitality projects, including commercial kitchens, refrigeration systems, HVAC, electrical installations and interior fit-out works.
Hospitality fit-out projects :
Three levels of finish, one standard of excellence
Technical Excellence,
Fully Under Control
We begin by securing the essentials : accessibility, fire safety, ventilation, commercial kitchen refrigeration and compliance with all regulations governing public and workplace environments. We also ensure strict adherence to food safety requirements (HACCP) and the rigorous implementation of clean workflow principles throughout food preparation and production areas.
Architectural Integrity,
Preserved
We then ensure that every aspect of the project remains true to the original design intent: brand standards, interior design, lighting, materials and furniture. From the choice of flooring to the selection of every light fixture, each detail is delivered in full accordance with the architect’s vision and the brand’s identity.
Designed for Lasting
Performance
Finally, we focus on how your spaces perform in everyday use. From ergonomic workstations and efficient circulation between front-of-house and back-of-house areas to acoustic comfort and durable finishes, every detail is designed with long-term performance in mind.
The objective is twofold: to enhance the guest experience while improving your teams’ operational efficiency for years to come.
Need to Assess the Technical and Regulatory Feasibility of a Site ?
Talk to our team. We’ll support you from the very first stages of your project.
Meeting commercial deadlines :
Aligning construction with your business operations
Opening, reopening or relocation dates are not negotiable in the hospitality industry. Every day of delay means lost revenue, additional pressure on your teams and a poorer guest experience.
Our approach is to secure these key milestones from the outset through realistic scheduling, precise project phasing, and early coordination of technical constraints and third-party contractors, including kitchen specialists, installers and FF&E suppliers.
Every project is assigned a dedicated Project Manager who monitors progress on site, coordinates priorities and mobilises our network of trusted partners to deliver on our commitments.
Working to a fixed opening date?
Tell us about your operational constraints—we’ll build the project schedule around them.
Working on occupied sites :
Keeping your business running during construction
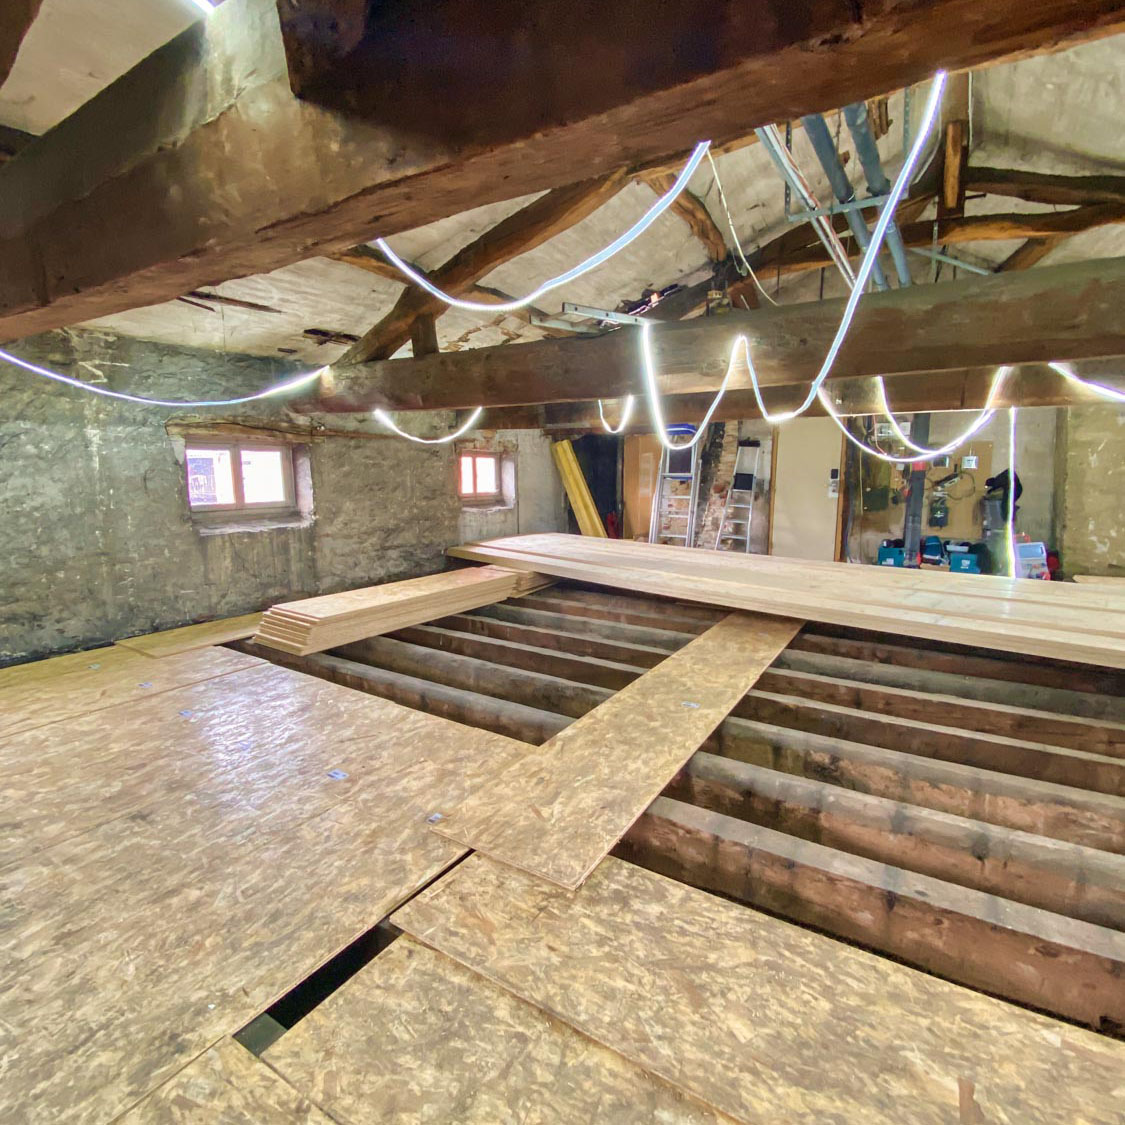
Many hospitality projects are delivered on occupied sites: hotels remaining partially open, restaurants continuing to operate, or technical areas being refurbished without interrupting service. This requires careful project phasing, precise coordination and effective management of site disruption, including noise, dust, odours and temporary service interruptions.
With extensive experience in these demanding environments, our teams organise every stage of the works to minimise disruption for both your guests and your staff.
This approach includes:
- Detailed project phasing by area, floor or operational zone (guest accommodation, restaurant, back-of-house, etc.).
- Works scheduled around your operations, including out-of-hours interventions whenever required.
- Careful management of planned service interruptions (power, ventilation and building services), together with controlled access routes for both the construction team and your operations.
FAQs
In the hospitality industry, the operational schedule is not negotiable. A fixed opening date is a commercial commitment—often tied to a franchise agreement and, in many cases, supported by bookings already in place. At ECOOR, meeting that deadline starts long before construction begins.
From the design stage, our integrated design office develops a realistic, milestone-driven project programme, anticipating technical constraints, procurement lead times and the involvement of specialist contractors, including kitchen suppliers, installers and FF&E providers. A dedicated Project Manager then oversees the entire project, continuously reprioritising activities where needed and coordinating our trusted network of specialist partners to deliver on our commitments. The fixed contract price established at the outset also eliminates last-minute renegotiations that can delay a project.
The result is a proven track record of delivering our clients’ projects on schedule for more than 20 years, with no structural warranty claims.
Hotels and restaurants operate within one of the most demanding regulatory environments in the construction industry. They must comply with stringent requirements covering fire safety, accessibility, ventilation and smoke control, while food preparation areas are also subject to HACCP standards, clean workflow principles and the separation of clean and dirty circulation flows.
These requirements cannot be left until the end of the project without risking costly compliance issues and delays to opening. At ECOOR, they are integrated from the earliest design stage. Our integrated design office carries out technical site surveys, regulatory assessments, manages the necessary statutory approvals where required, and coordinates specialist trades experienced in hospitality environments, including refrigeration, HVAC, electrical systems and interior fit-out works.
This structured approach from day one is what ensures a fully compliant project and a smooth, trouble-free opening.
Yes, provided the project is planned that way from the outset. Many hospitality fit-out projects are carried out on occupied sites, with hotels remaining partially open, restaurants continuing to operate, or technical areas being refurbished without disrupting service. Projects of this nature require a level of planning and coordination that not every contractor can provide.
At ECOOR, working in occupied environments has been part of our expertise from the very beginning. We divide the project into carefully planned phases by area, floor or operational zone—including guest accommodation, restaurant and back-of-house facilities—to minimise disruption for both your guests and your staff. The most disruptive activities are scheduled at times that best suit your operations, while planned service interruptions, such as power, ventilation and building services, are carefully coordinated to avoid any unplanned downtime.
Our objective is simple: to keep your business running while we improve it.