Project Background & Objectives
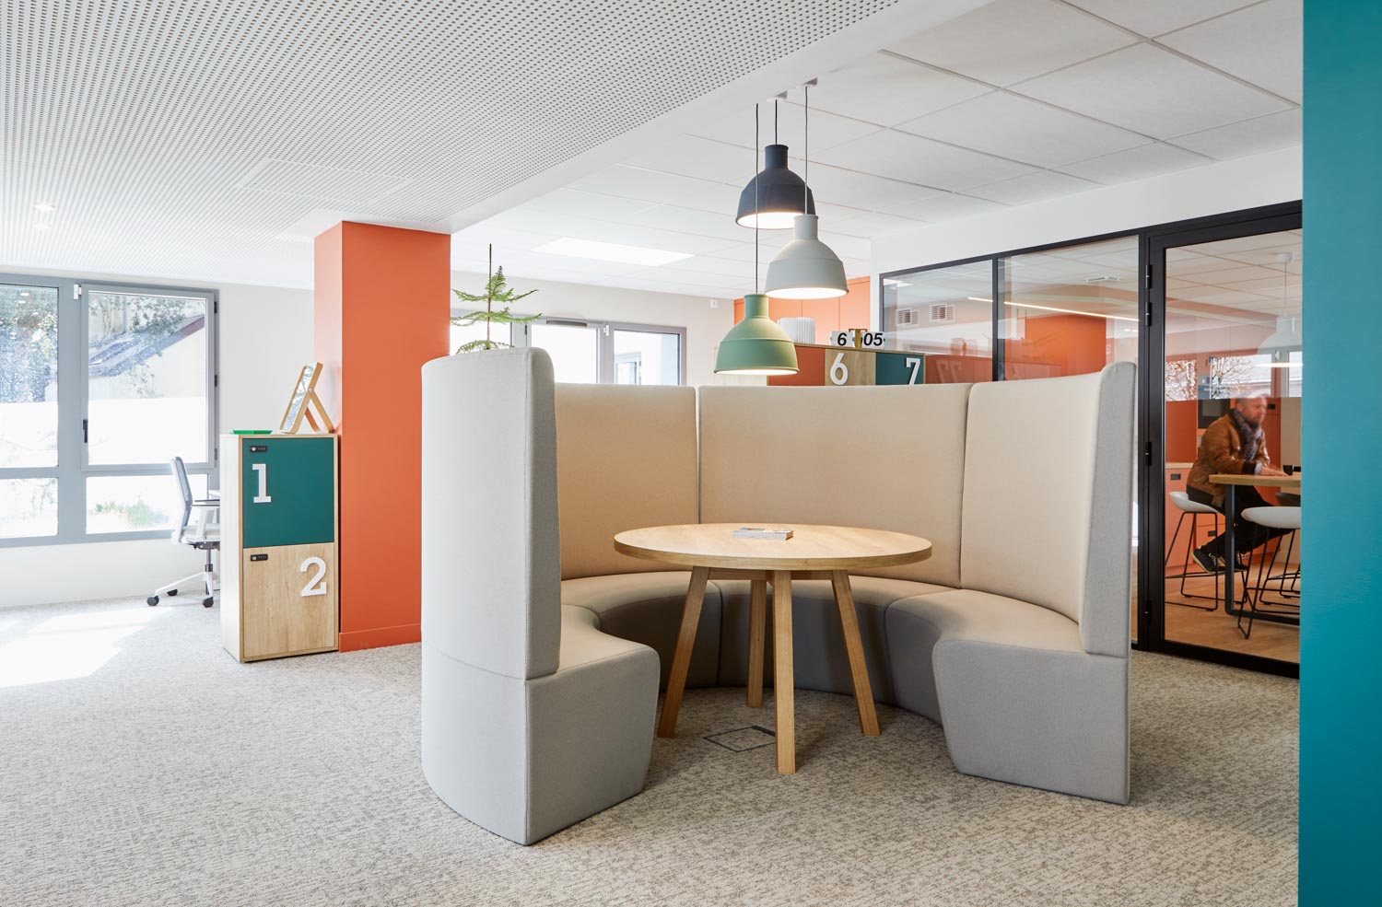
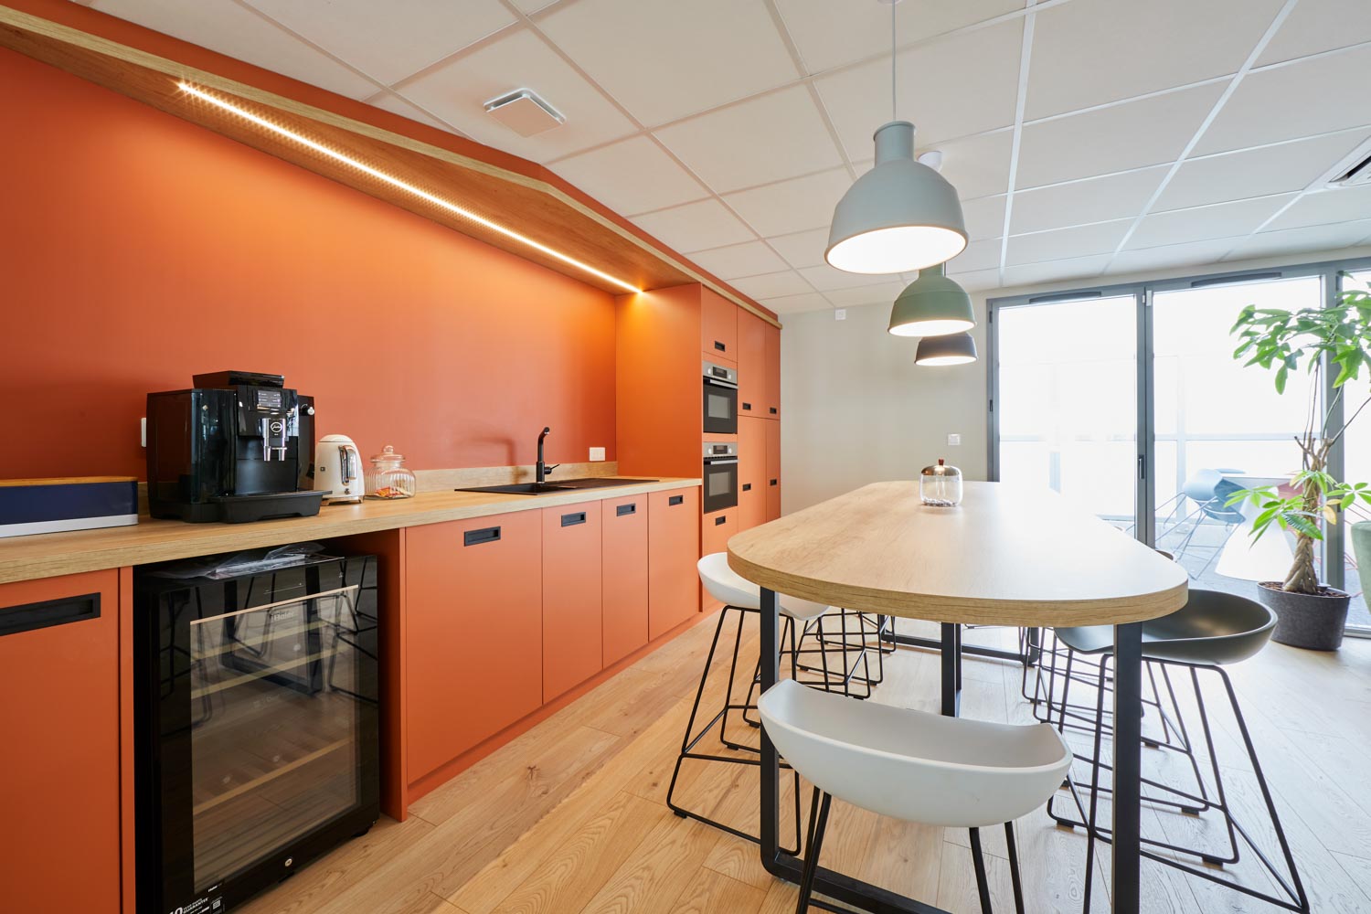
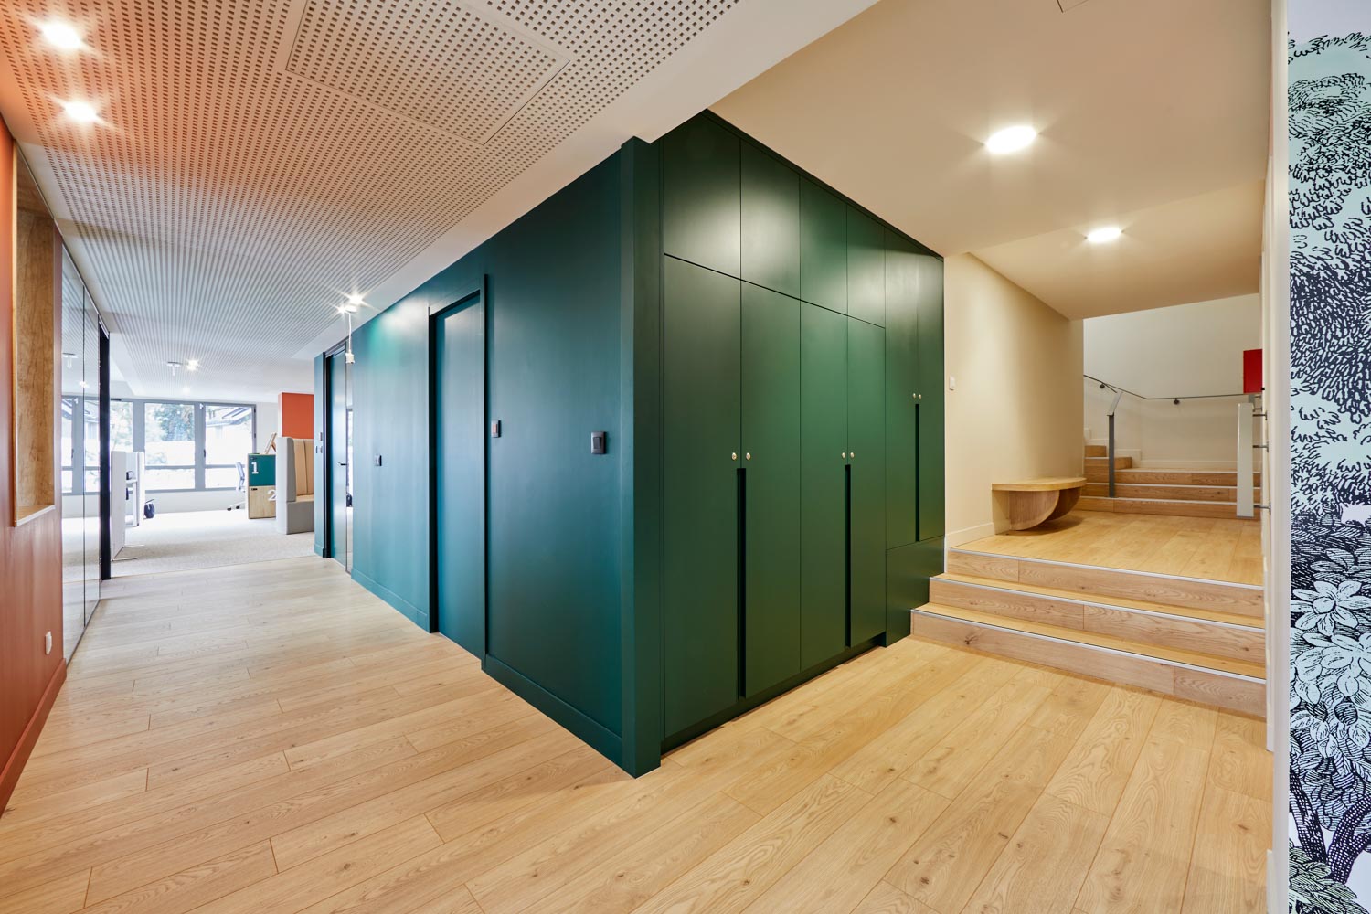
ECOOR delivered the complete fit-out of new office spaces as part of a workplace design and project management commission.
The objective was to create a working environment that combined functionality, user comfort and efficient space planning, while integrating a practical approach to eco-design and the evolving needs of today’s workplaces.
From the development of 2D and 3D layouts through to construction management and furniture selection, ECOOR provided comprehensive project delivery, ensuring complete consistency between the workplace identity, day-to-day functionality and long-term operational performance.
Total project area: 350 m².
The Client’s Brief
The client wanted to create workspaces that were clearer, more fluid and better suited to the way its teams work today.
The project aimed to optimise the available floor space, create a variety of work and meeting areas, enhance employees’ day-to-day comfort, and embed a practical approach to sustainability and eco-design throughout the workplace.
The challenge was not to do more, but to make better use of every square metre.
Project Constraints
- Optimisation of the available floor space to balance functionality, circulation and workplace comfort.
- Integration of eco-design principles into space planning and material selection.
- End-to-end project coordination, from design and furniture selection through to construction management.
- Creation of workspaces designed to adapt to the company’s future needs.
- Achieving the right balance between visual identity, functionality and long-term durability.
The Outcome
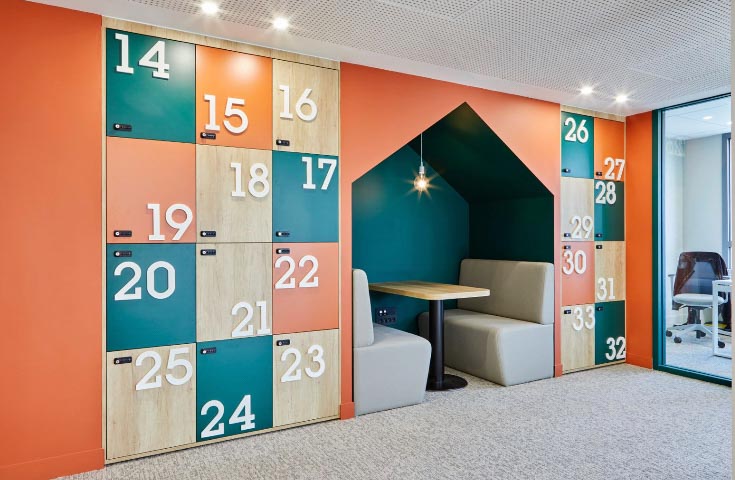
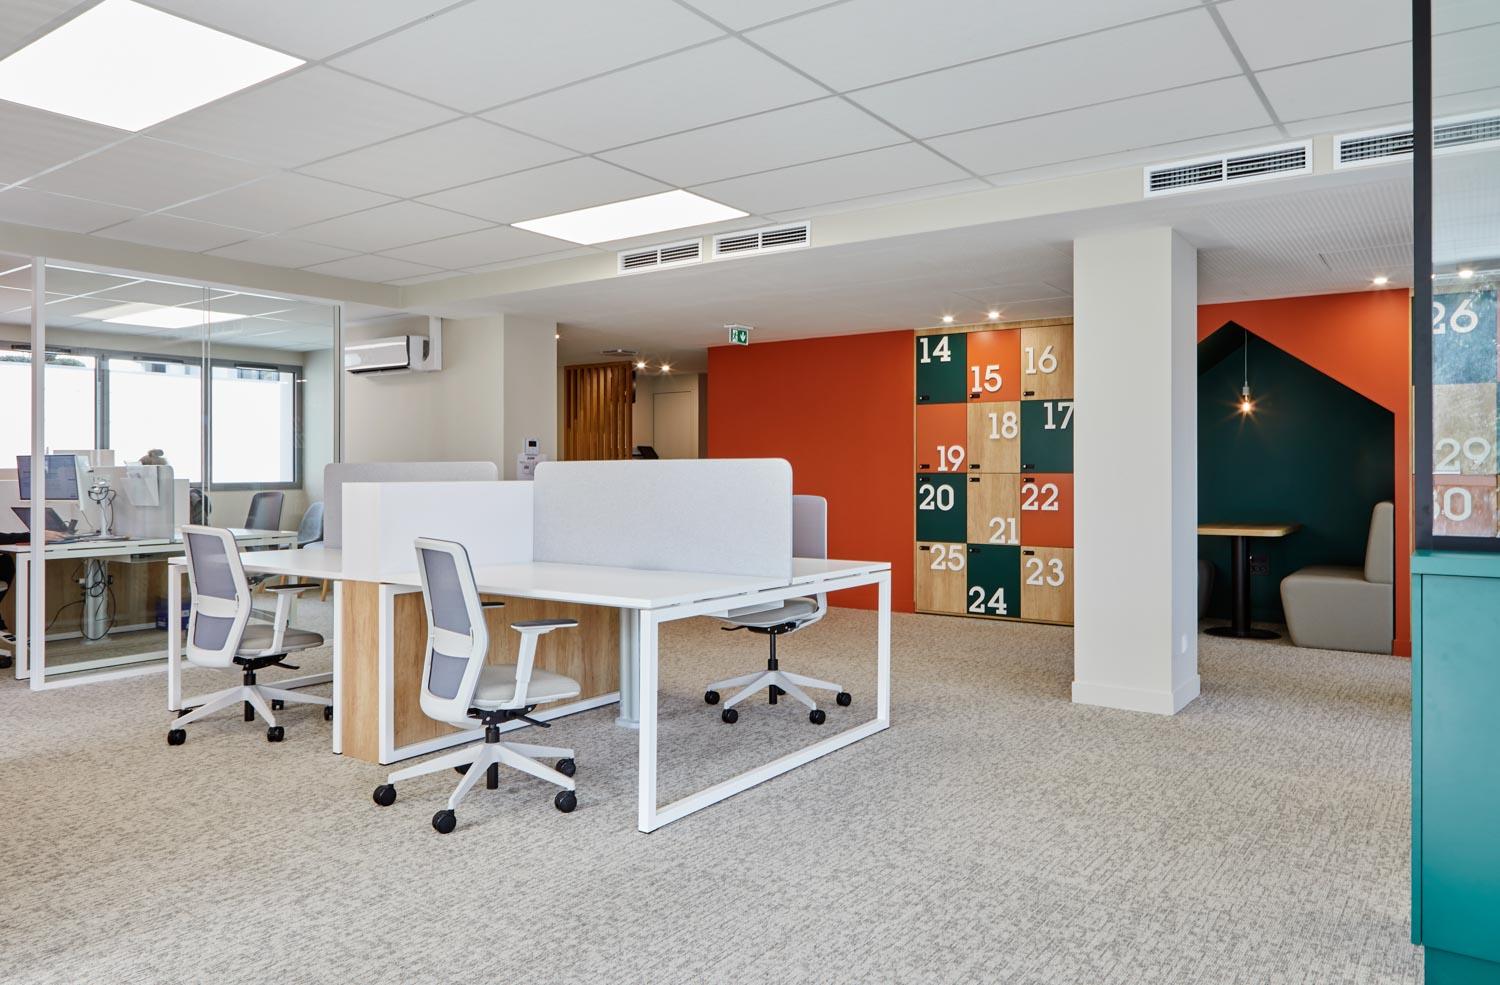
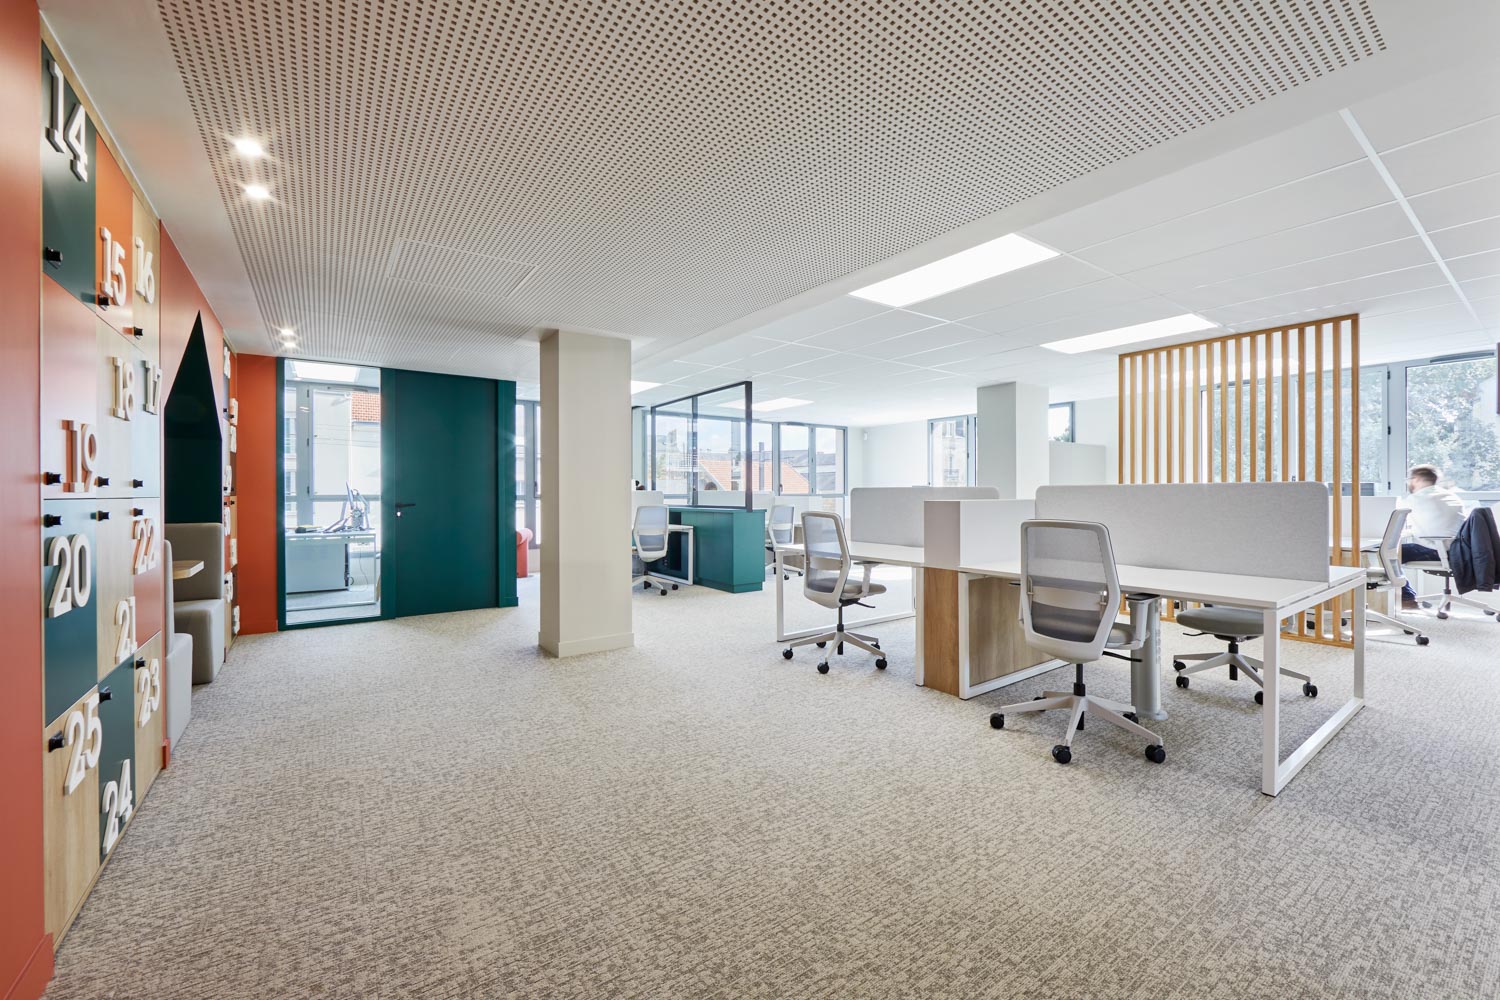
Today, Maison BSR benefits from workspaces that are more functional, more refined and better aligned with the day-to-day needs of its teams.
The new layout makes more intelligent use of the available space while providing a clearer, more comfortable and more efficient working environment.
A project designed with a long-term perspective, where every design decision was made to improve the way people work, rather than to create unnecessary visual impact.
Project Duration
5 Months