Project Background & Objectives
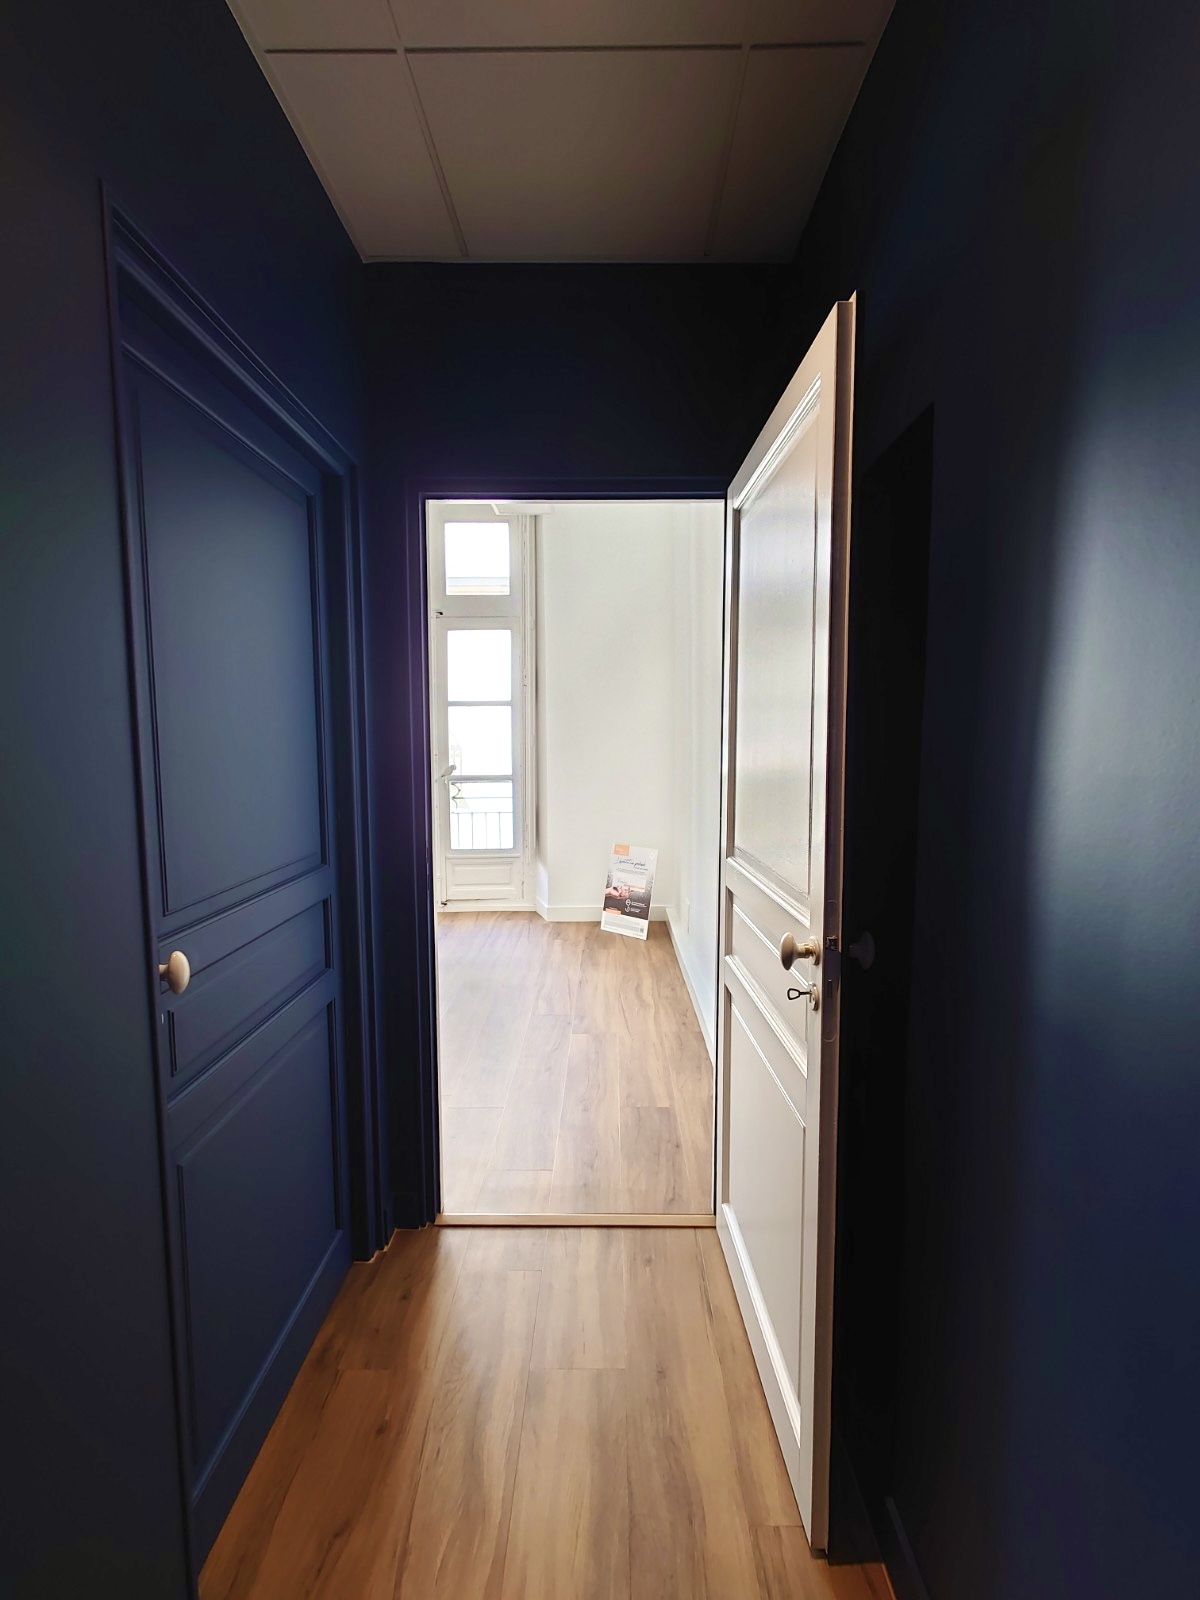
Located on Rue Crébillon, in the heart of Nantes, Dr Alban Pagès’ practice underwent a complete fit-out to create a dedicated aesthetic medicine clinic.
The project involved transforming an existing apartment into a medical practice that met the technical, regulatory and operational requirements of a healthcare facility open to the public.
The objective was to create a space that is elegant, reassuring and highly functional, offering patients a premium experience while providing a comfortable and efficient working environment for the medical team.
The Client’s Brief
The client wanted to create a practice that reflected his vision: understated, premium and designed around patient comfort.
The project involved completely reconfiguring the existing layout, creating multiple consultation and treatment rooms, and integrating the technical requirements of a modern medical practice, while preserving the character and selected architectural features of the original property.
The challenge was to transform a period apartment in Nantes city centre into a contemporary medical practice without compromising its architectural identity.
Project Constraints
- Works carried out within an existing city-centre building.
- Conversion of a period apartment into a medical practice, meeting all applicable technical and regulatory requirements.
- Coordination of specialist trades within a constrained existing environment.
- Integration of ventilation, electrical and plumbing systems within the existing building fabric.
- Preservation and restoration of selected original features, including hardwood flooring and the property’s original volumes.
- Management of fire compartmentation and ventilation requirements associated with the conversion to a medical facility.
The Outcome
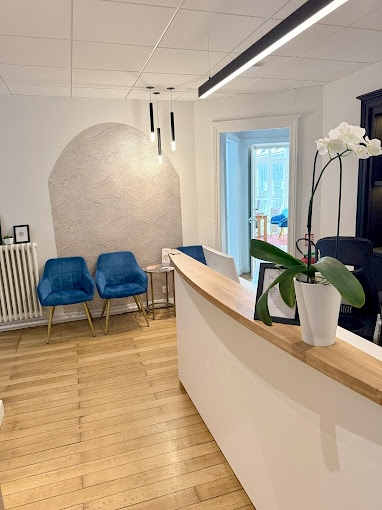
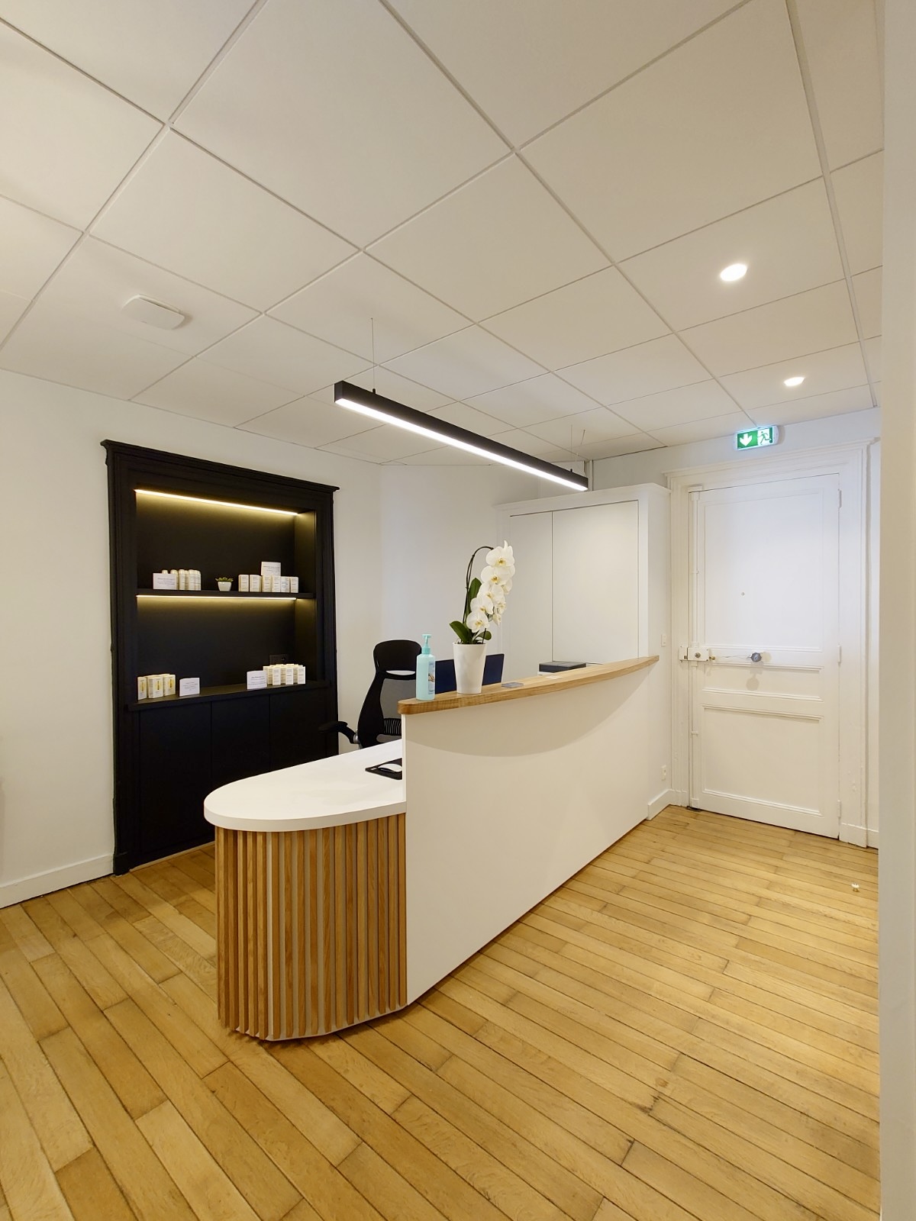
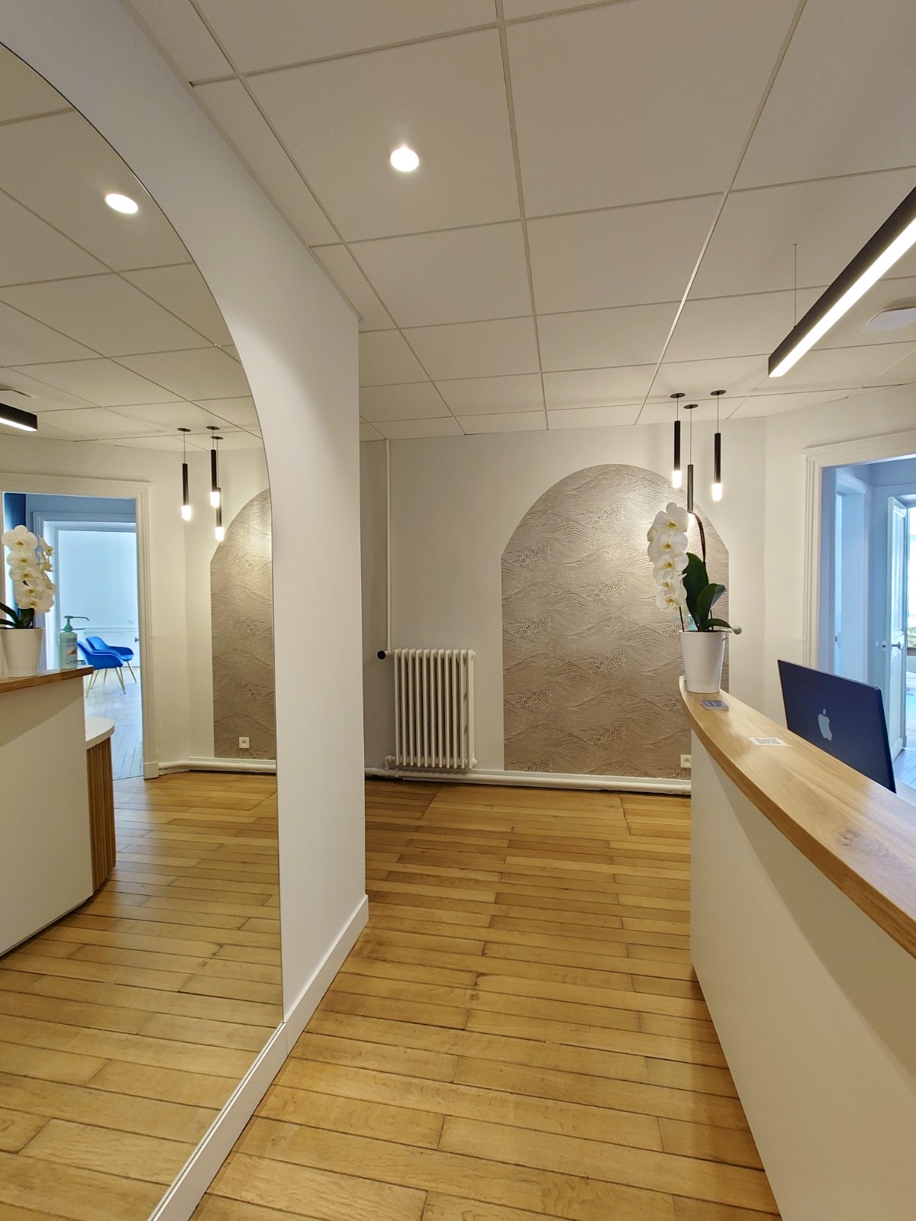
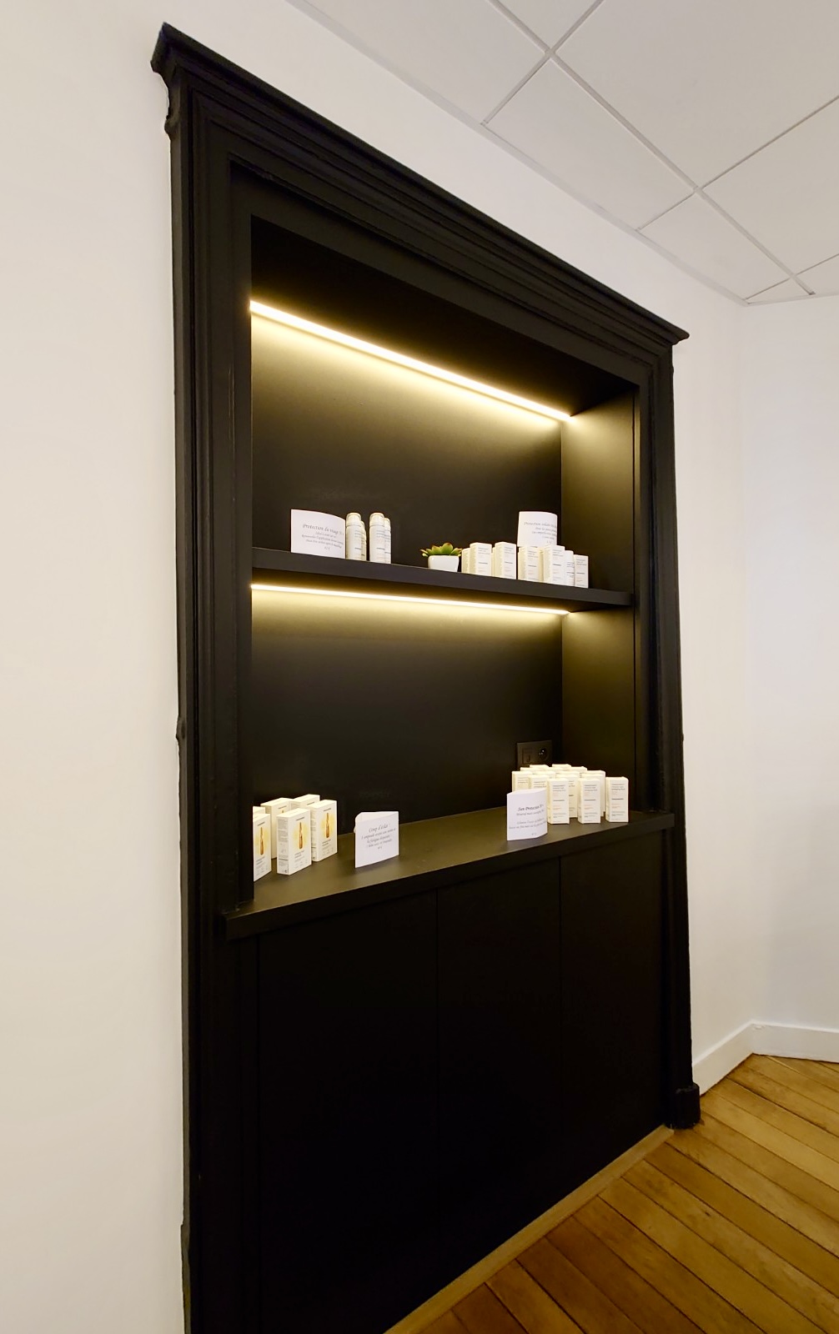
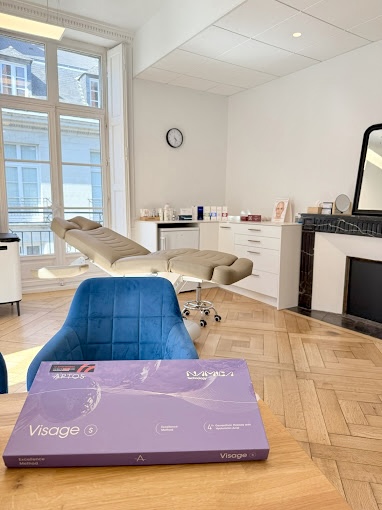
Today, the practice offers an elegant, functional medical environment, seamlessly integrated into the heart of Nantes.
Every space has been carefully redesigned to provide greater comfort, privacy and a smoother patient journey, while creating optimal working conditions for the medical team.
A project where technical expertise, attention to detail and perceived quality came together to create a space that is both professional and welcoming.
Project Duration
Four months of construction works to completely transform the practice, from demolition through to final finishes, delivered on schedule and in line with ECOOR’s quality standards.