


General Contractor
Retail
ECOOR, a general contractor specialising in retail
Retail fit-out projects : managing timelines, delivering quality
Retail is ECOOR’s historical core business. It all began here in 2001, with tightly scheduled store openings, demanding deadlines, and one clear objective: opening each store on time. Since then, we have been supporting national and international retail brands, franchise networks, and company-owned chains across every type of location : from high streets and shopping centres to retail parks and out-of-town sites, throughout France and, on occasion, beyond.
In retail, every project is measured in square metres… but above all, in days gained or lost before opening.
Planning a new store, refurbishing an existing one, or adapting a retail space? Let us take care of the project coordination, so your opening date remains a certainty, not a question mark.
Protecting your brand concept through compliance :
A project built on solid foundations from day one
Faithfully reproducing your brand concept
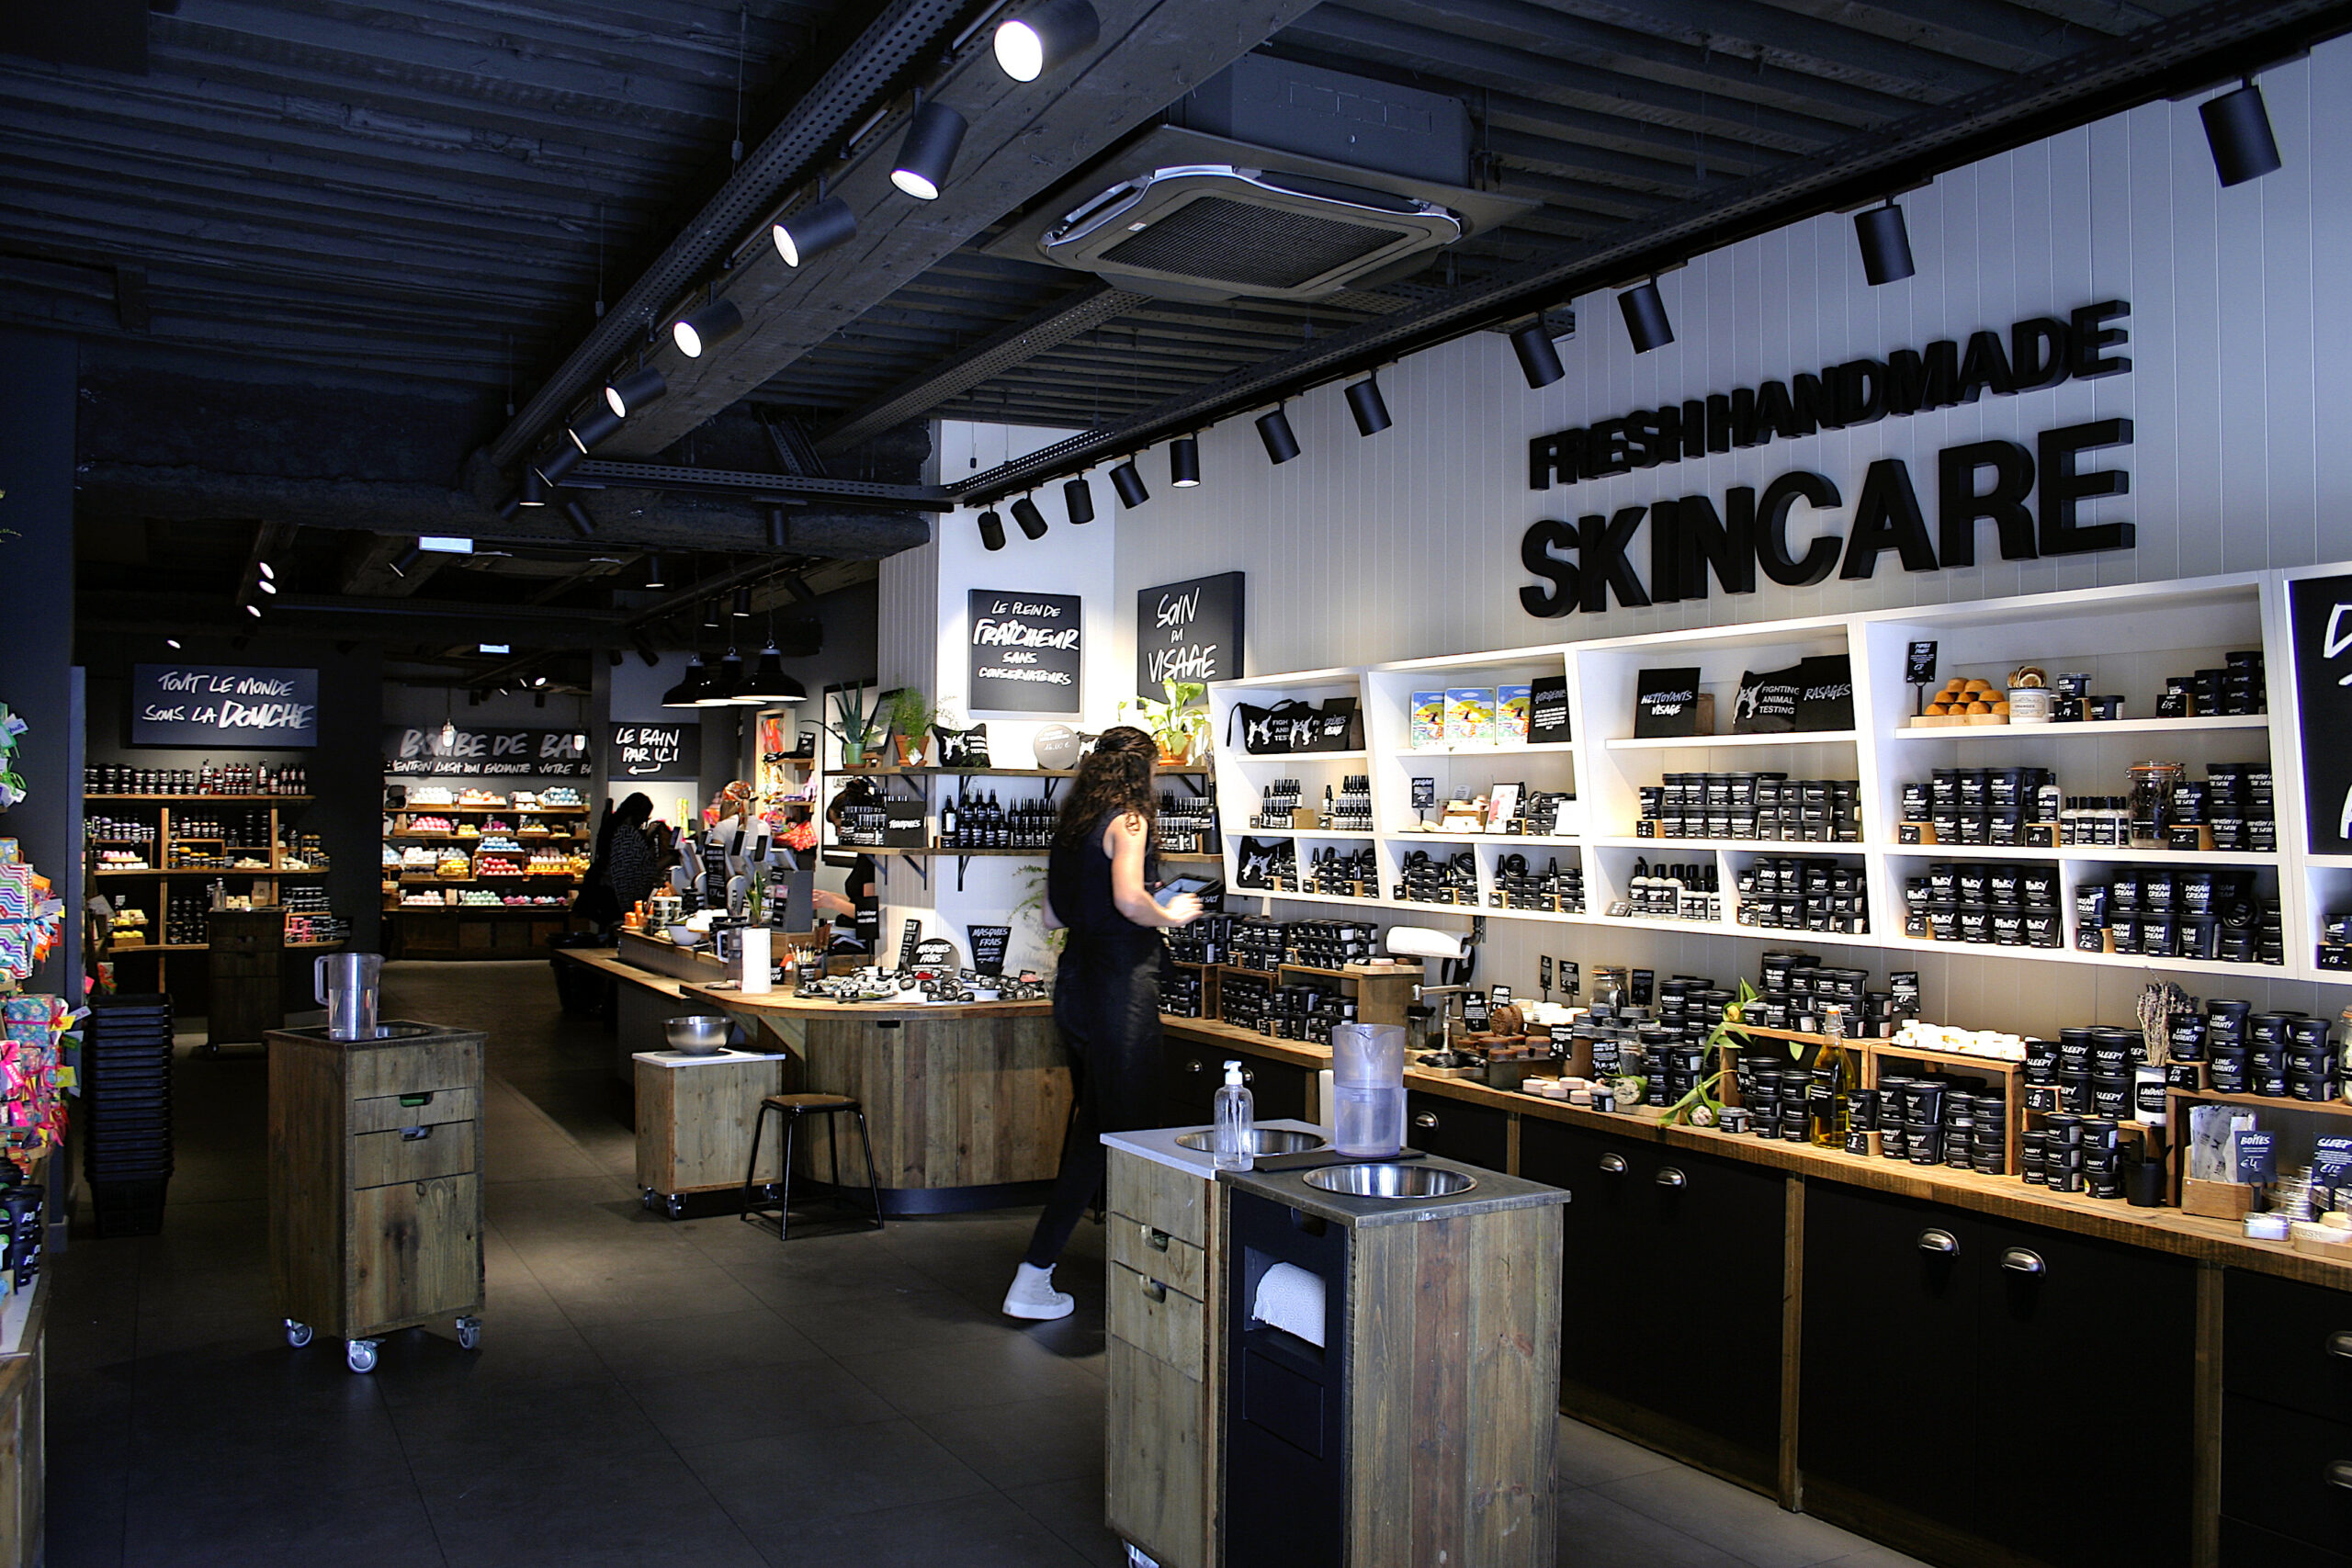
In retail, a successful fit-out starts with faithful execution of the brand concept. Materials, colours, lighting, furniture and finishing details must consistently reflect your brand identity, regardless of the location.
At ECOOR, we work from your plans, brand guidelines and technical specifications to ensure every project is delivered in full compliance with your brand standards.
Our goal is simple : your customers should recognise your brand the moment they walk through the door, while enjoying a store perfectly adapted to its location, available space and customer flow.
Ensuring regulatory compliance from the design stage
Wherever it is located, a retail store must comply with strict building regulations, fire safety requirements and accessibility standards. Failure to meet these requirements can expose the project owner to legal liability and, in some cases, delay or even prevent the store from opening.
To avoid last-minute changes and costly delays, ECOOR addresses these requirements from the earliest design stages. Fire safety, electrical systems, ventilation, accessibility, circulation routes and emergency exits are all considered from the outset.
Our role is to deliver spaces that faithfully reflect your brand concept, are safe for occupants and visitors, and fully comply with all applicable regulations.
Cost, quality and time:
Finding the right balance for your retail fit-out projects
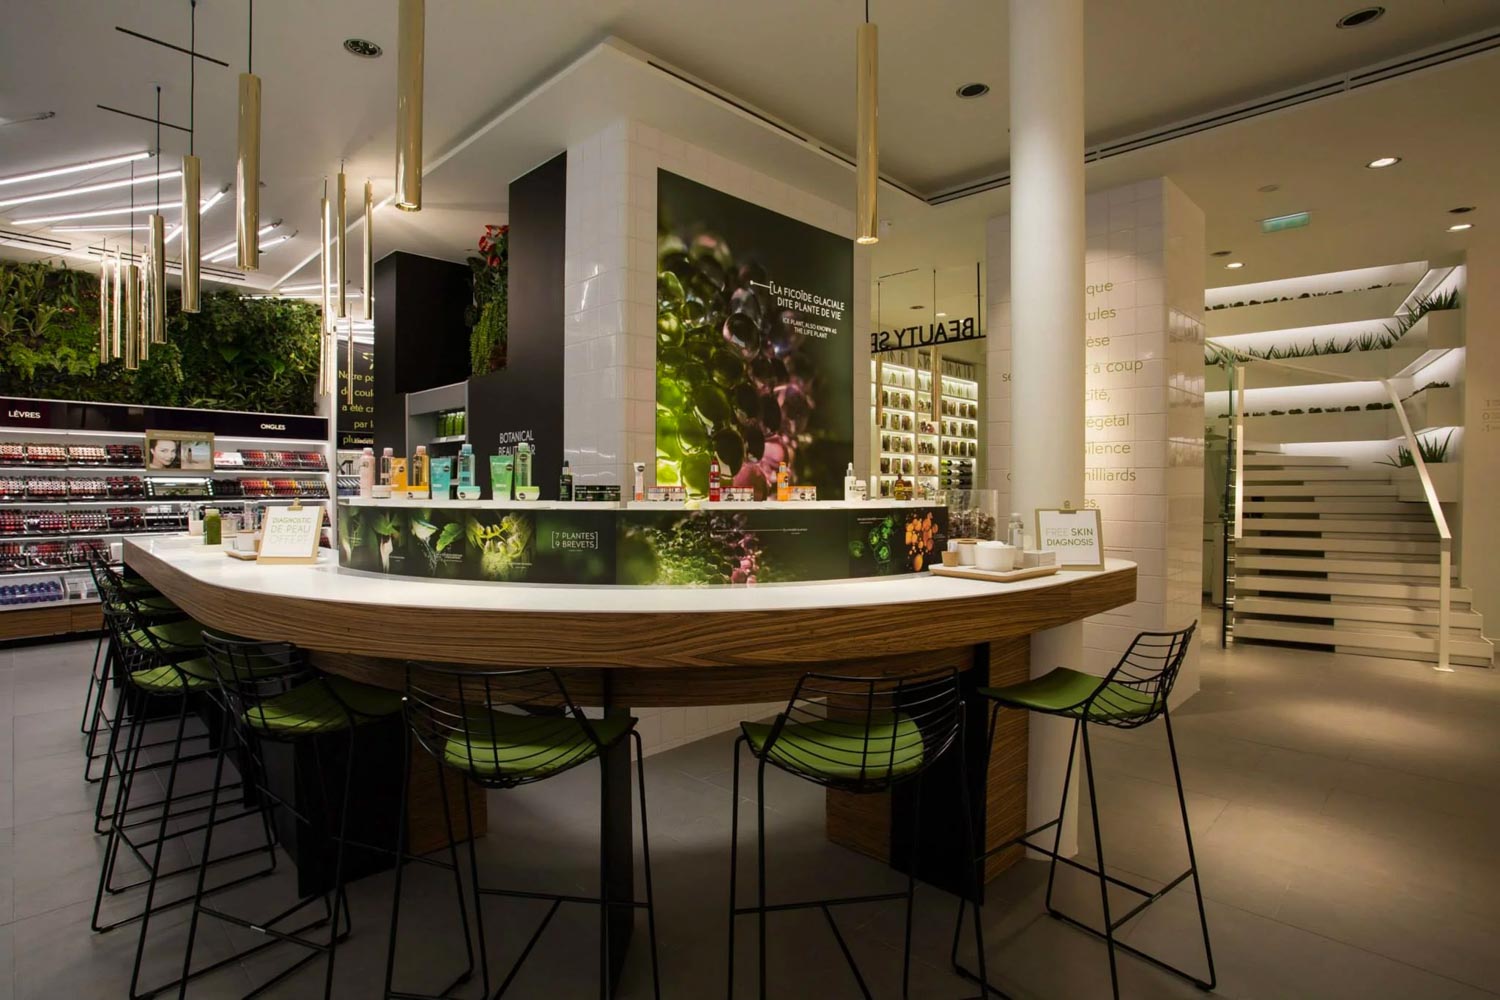
The cost of a retail fit-out project depends on several factors: the size of the space, the level of finish, technical complexity, site constraints and the project schedule. Our commitment is simple : to provide a fair price, one that ensures compliance, business continuity and avoids unexpected costs down the line.
For every project, we provide clear and reliable pricing, aligned with the expected level of quality : technical excellence, regulatory compliance and faithful execution of your architectural concept.
Every project is costed line by line, based on a detailed bill of quantities, approved drawings and a thorough technical review.
We do not promise the lowest price. We guarantee a compliant, high-quality project, delivered on time—with no unpleasant surprises before, during or after your store opening.
Planning an internal tender or rolling out a retail concept across multiple locations ?
Tight deadlines, occupied sites :
one commitment delivering on time
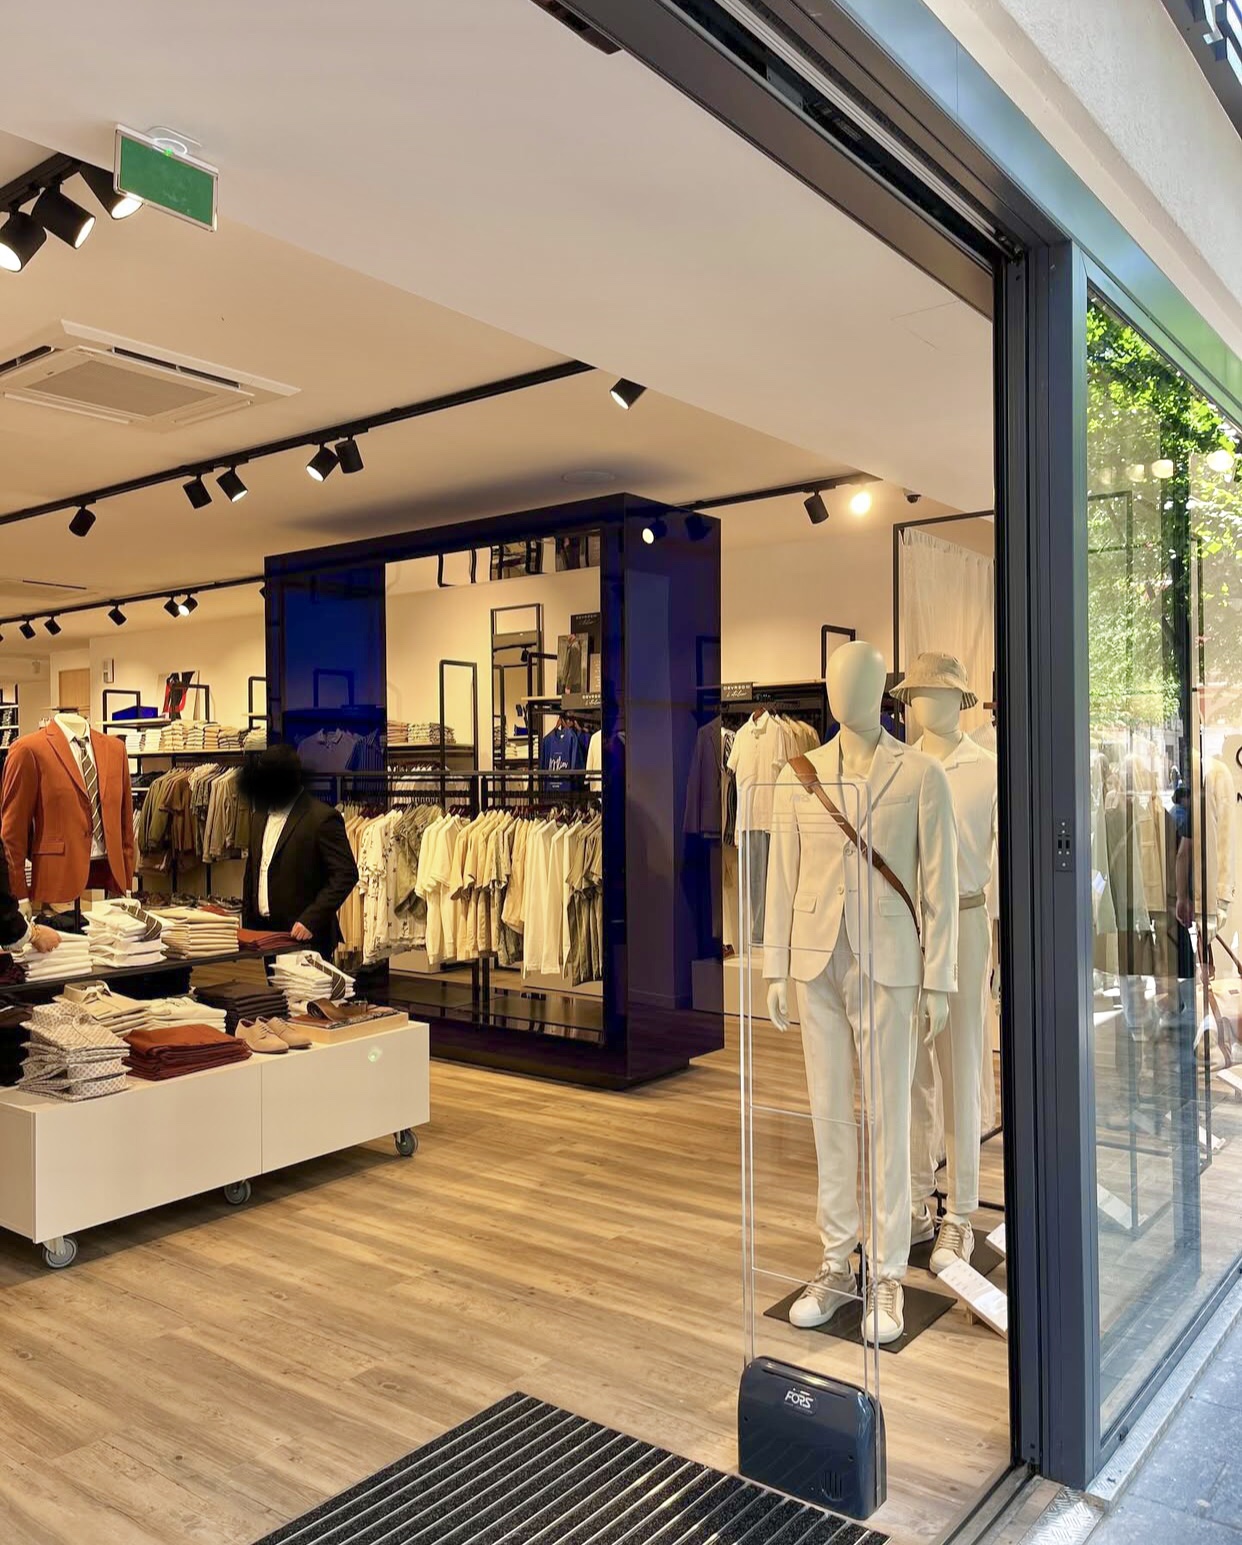
In retail, every day counts. A delayed project means a delayed store opening and lost revenue. Project schedules are often extremely tight, with non-negotiable milestones such as launch dates, sales periods, peak trading seasons and network-wide rollouts.
How do we keep projects on schedule ? We carefully phase each stage of the work, anticipate potential constraints : structural issues, ventilation, building services, site access and deliveries and maintain a strong on-site presence throughout the project. A dedicated Project Manager oversees day-to-day operations, coordinating site teams and acting as your single point of contact.
When work takes place on occupied sites, such as a partially open store, a stockroom or a back office that remains operational, we adapt the project schedule, secure the work areas and minimise disruption for both your teams and your customers.
Are you planning a new store opening or the refurbishment of an existing location or retail network ?
Do you need to keep your business operating while the work is carried out ?
Designing your retail spaces
for tomorrow’s needs
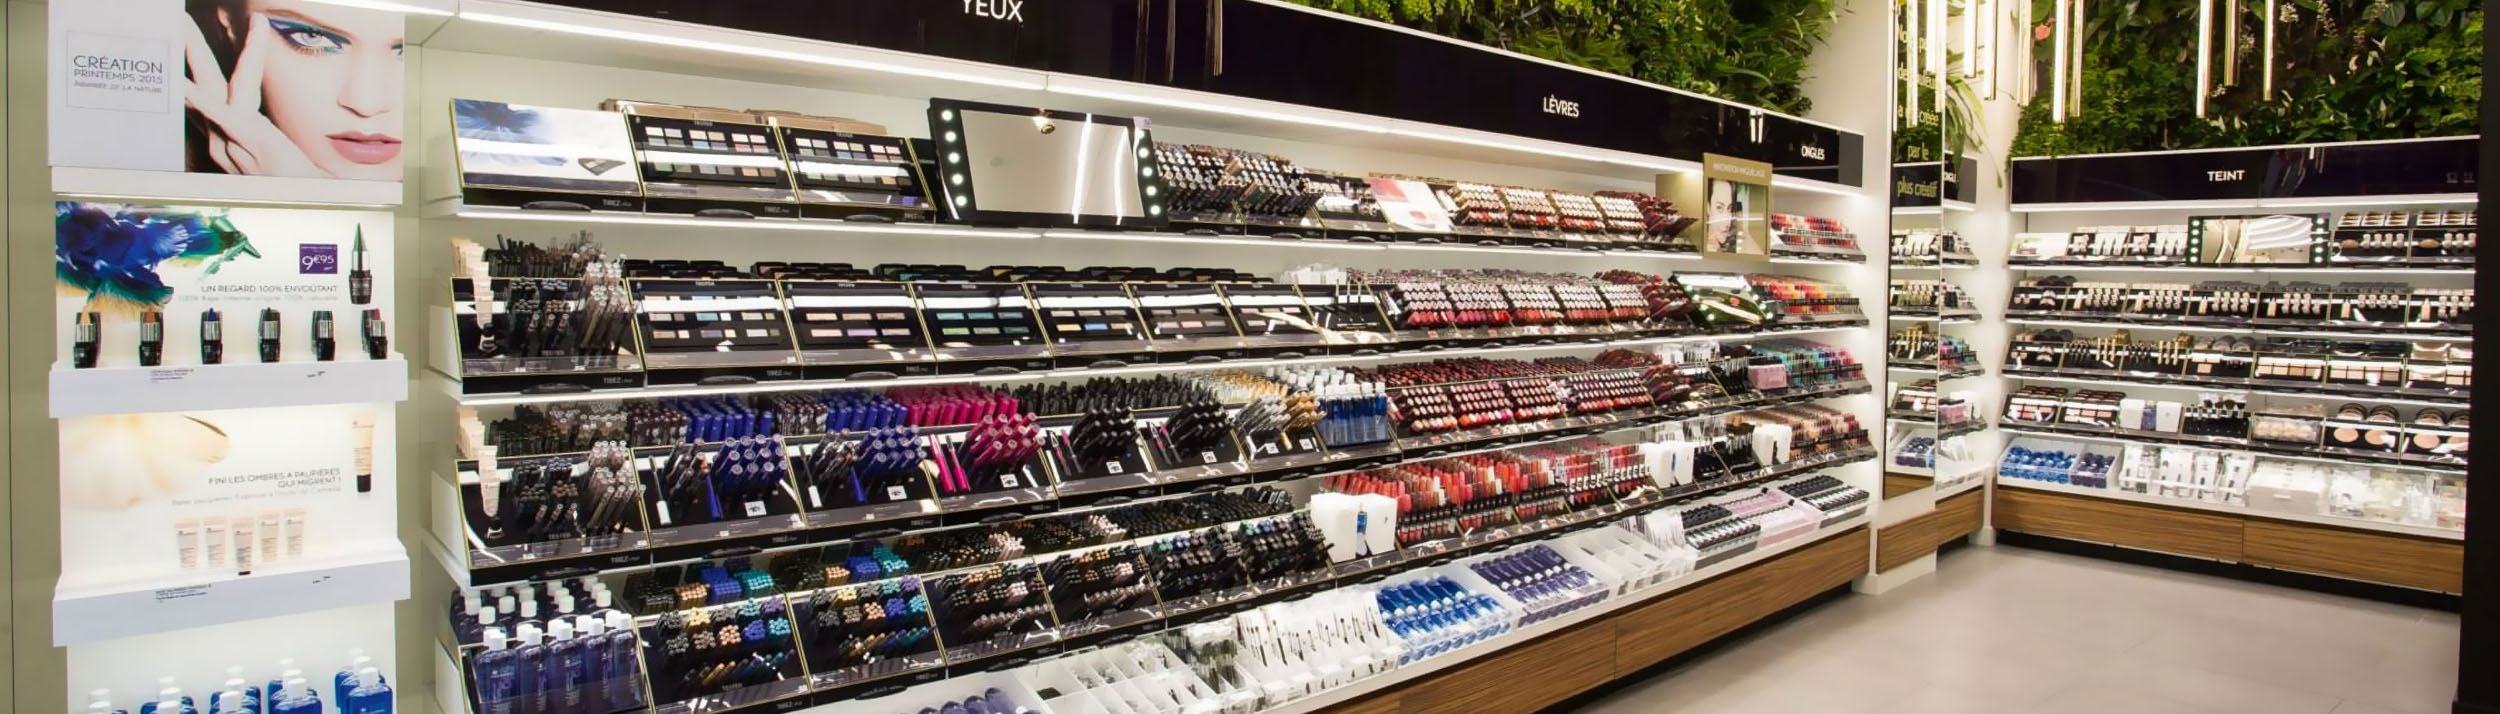
Retail spaces are evolving towards smarter, more flexible and more adaptable concepts: digital kiosks, intelligent lighting, hybrid spaces and experiential zones… the store is becoming a destination for experiences, not just transactions.
At ECOOR, we integrate these evolving requirements from the earliest design stages : pre-wiring, lighting strategies, customer flow management, provisions for future equipment and the flexibility to adapt customer journeys over time… A retail space is no longer designed as a fixed concept. It is built to evolve, adapt and support multiple uses throughout its lifecycle.
Updating your retail concept ?
We can help you turn your vision into practical technical solutions.
FAQs
Rolling out a retail concept across dozens of locations is a discipline in its own right. The challenge is not simply delivering a project—it is delivering the same project, site after site, despite different building layouts, varying regulatory requirements, locally coordinated teams and opening schedules that leave no room for delay.
This is exactly where ECOOR’s expertise has been built since 2001. We have supported national and international retail brands, from company-owned networks to franchise operations, on multi-site rollouts across France and beyond. Our organisation enables us to manage multiple projects simultaneously, with a dedicated Project Manager for every project, an integrated Design Office that standardises technical studies from one location to the next, and a nationwide network of trusted local partners able to operate anywhere in the country.
The result : consistent execution across every store, projects delivered on schedule, and full regulatory compliance at every location.
A retail store is subject to multiple layers of regulatory requirements—many of which are underestimated until a project fails its final safety inspection. As premises open to the public and workplaces, retail spaces must simultaneously comply with building regulations, fire safety requirements, accessibility standards, ventilation, emergency lighting and electrical safety. These requirements vary depending on the building’s classification, its size, the type of goods sold and its location—for example, within a shopping centre, on a high street or in a protected heritage area.
Discovering a compliance issue at the end of a project can delay a store opening, require costly corrective work and expose the project owner to additional liability. To prevent this, ECOOR integrates regulatory compliance from the earliest design stages. We identify the specific requirements of each site before work begins, manage all the necessary planning and regulatory approvals, and coordinate every trade in line with these requirements—not around them.
Over more than 25 years of retail projects, we have never recorded a structural warranty claim. It is a tangible demonstration of what it means to anticipate challenges rather than correct them after the fact.