Project Background & Objectives
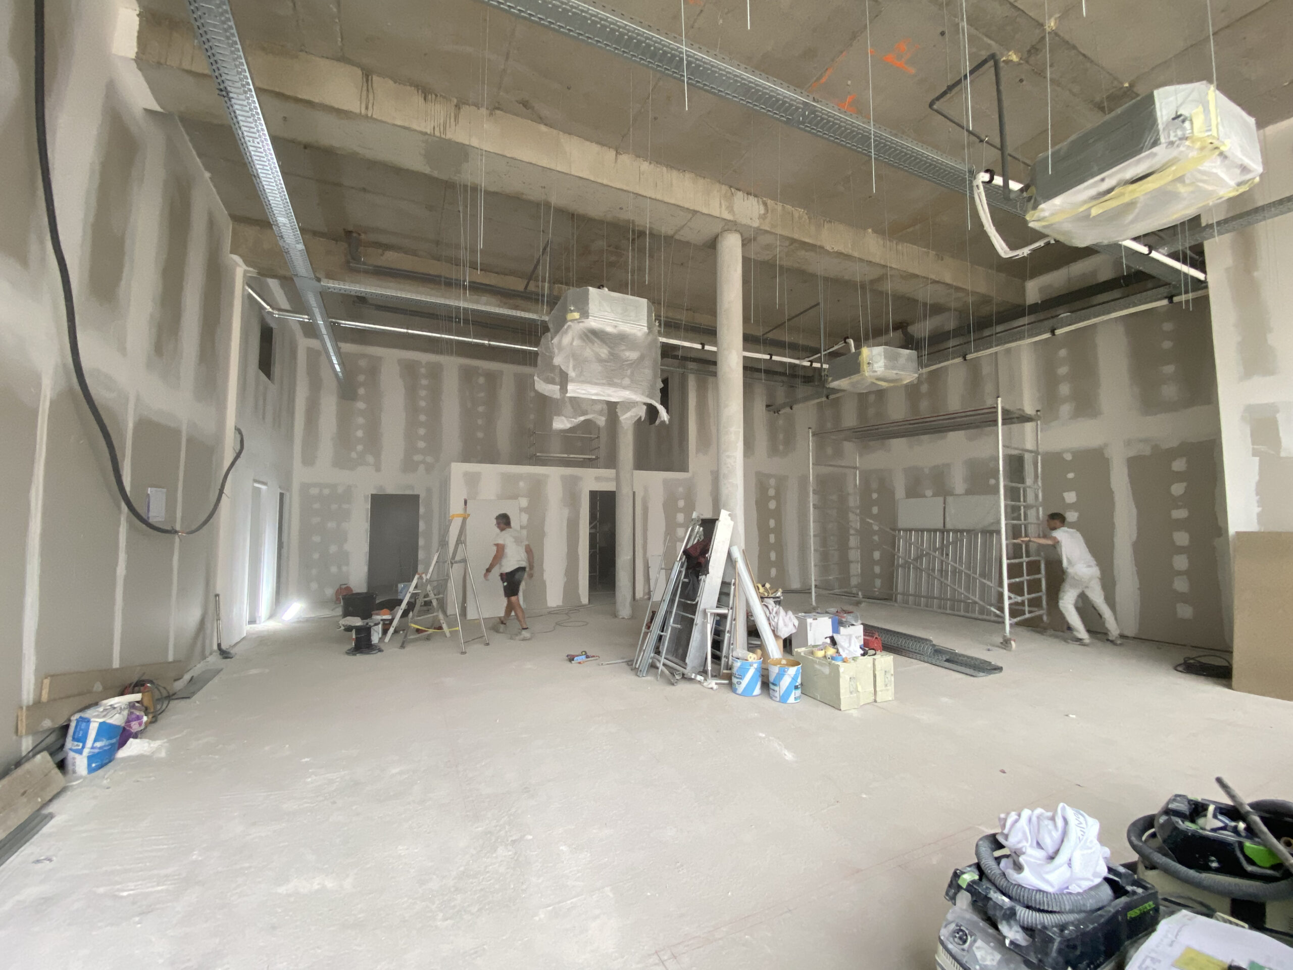
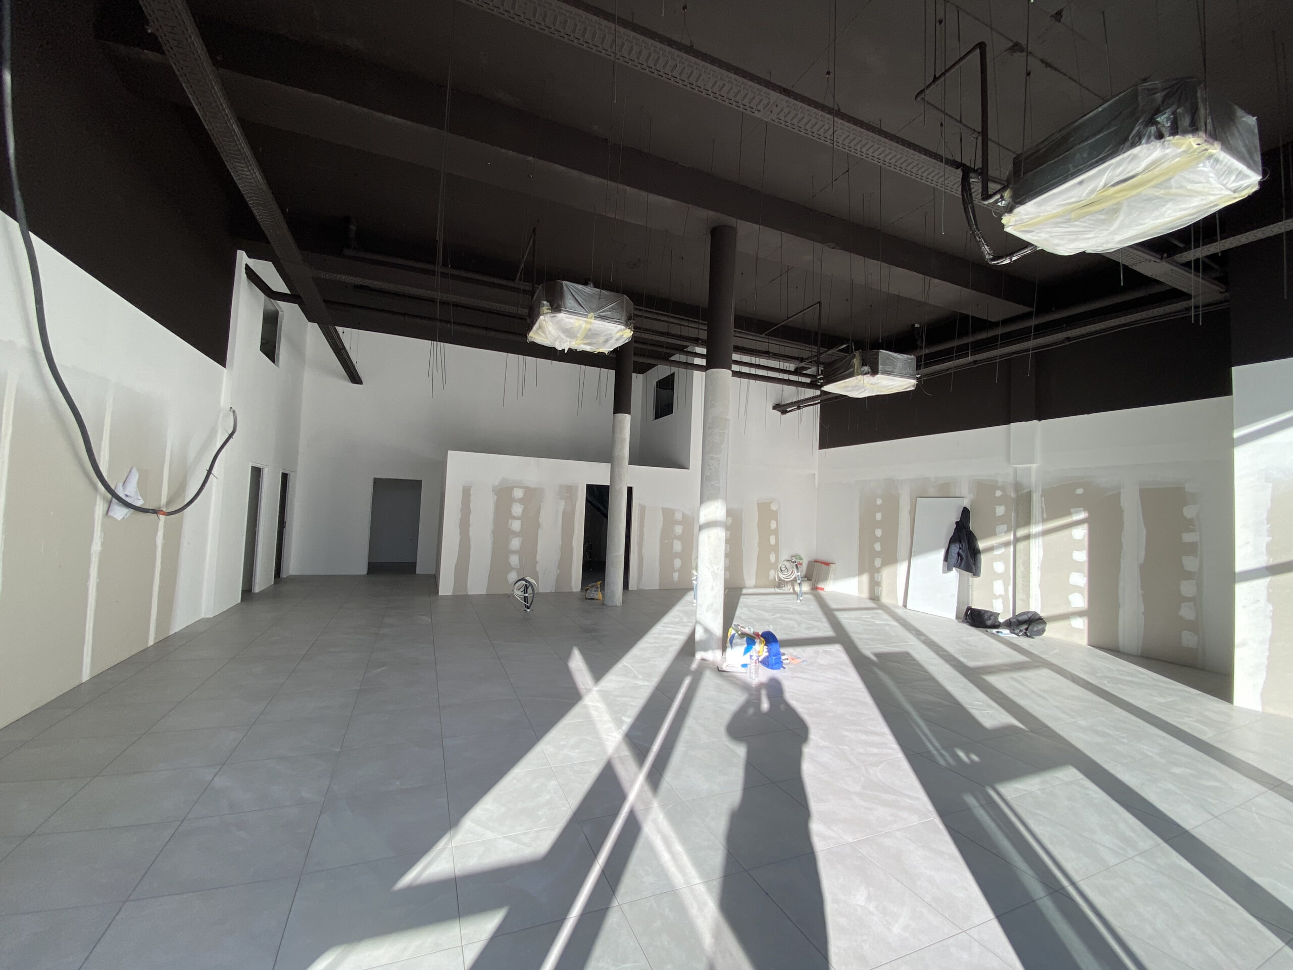
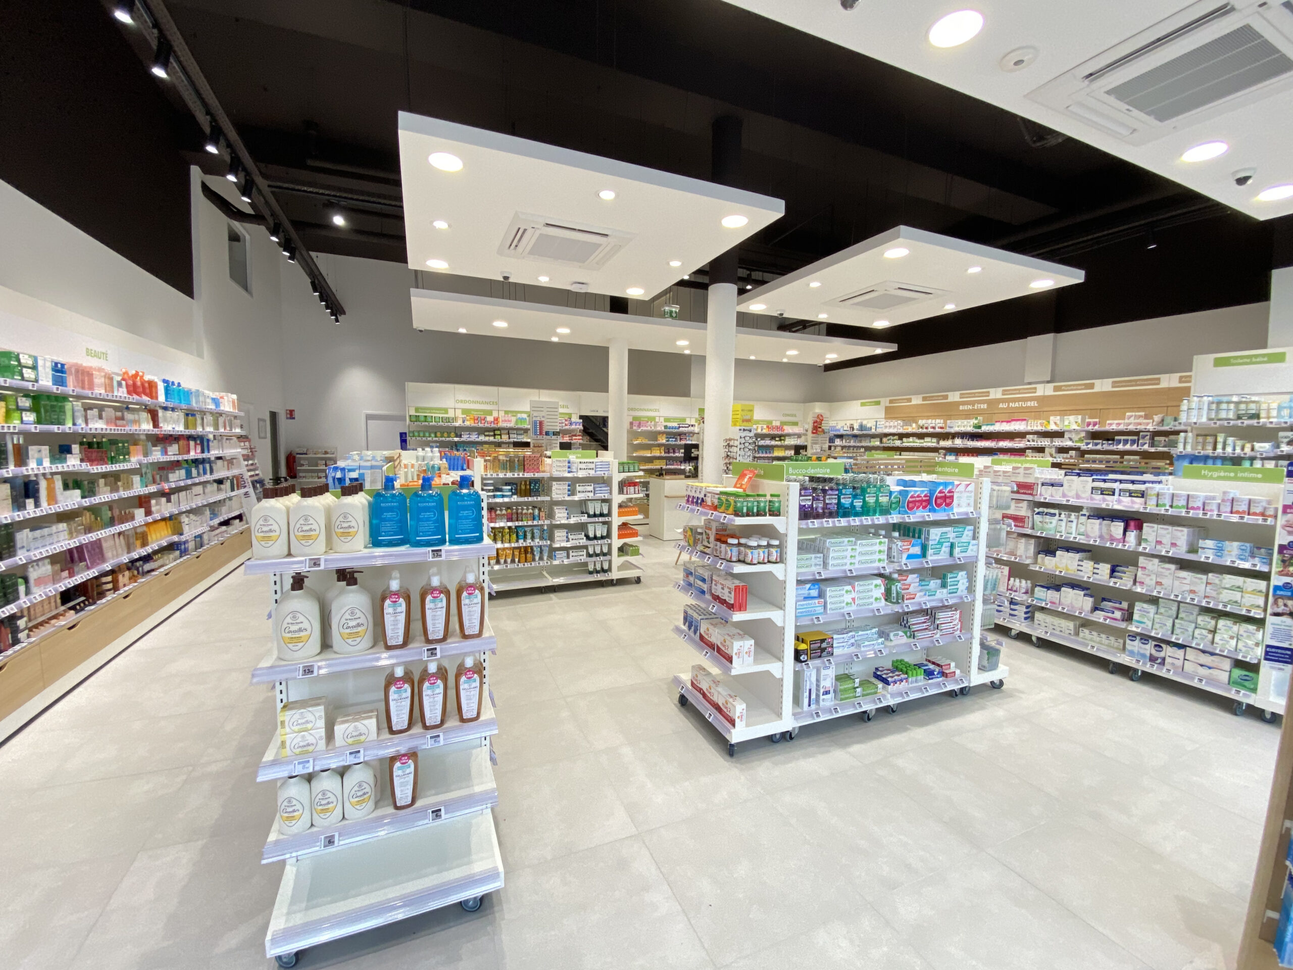
In La Grande-Motte, ECOOR managed the relocation of Pharmacie du Couchant to a new retail unit on the ground floor of a newly built residential development, located on one of the resort’s busiest boulevards.
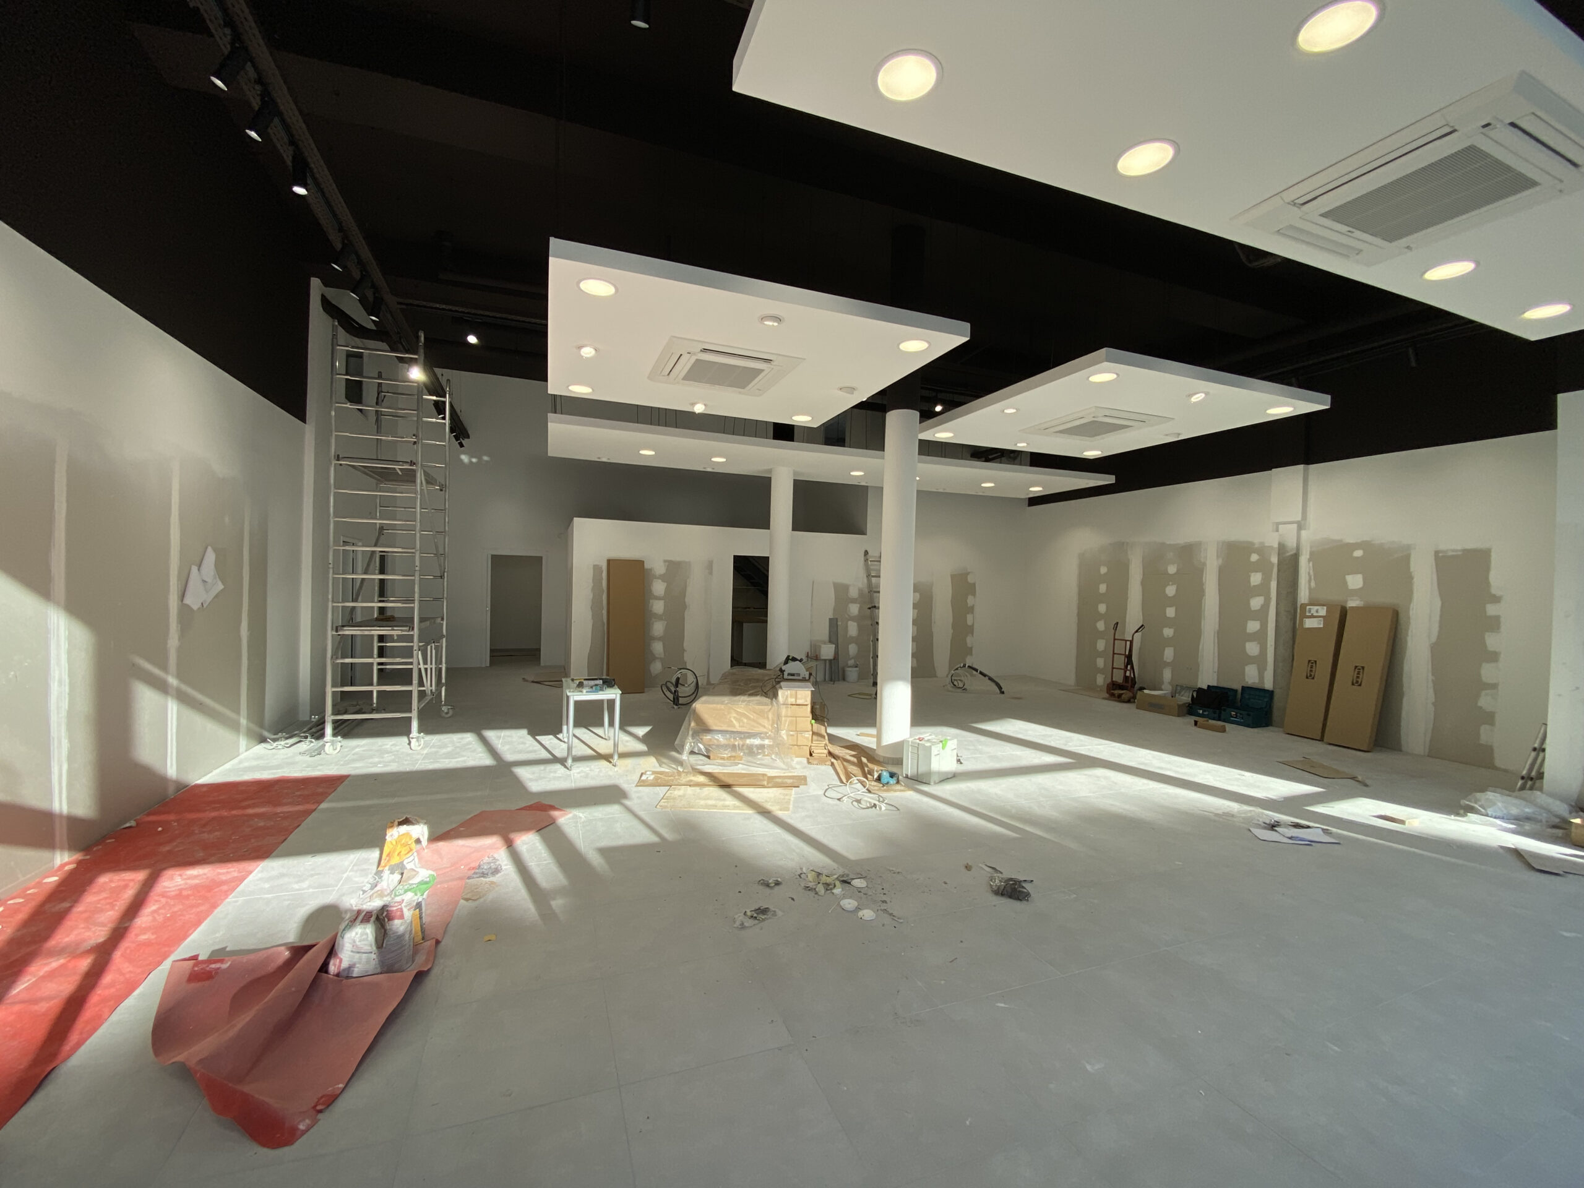
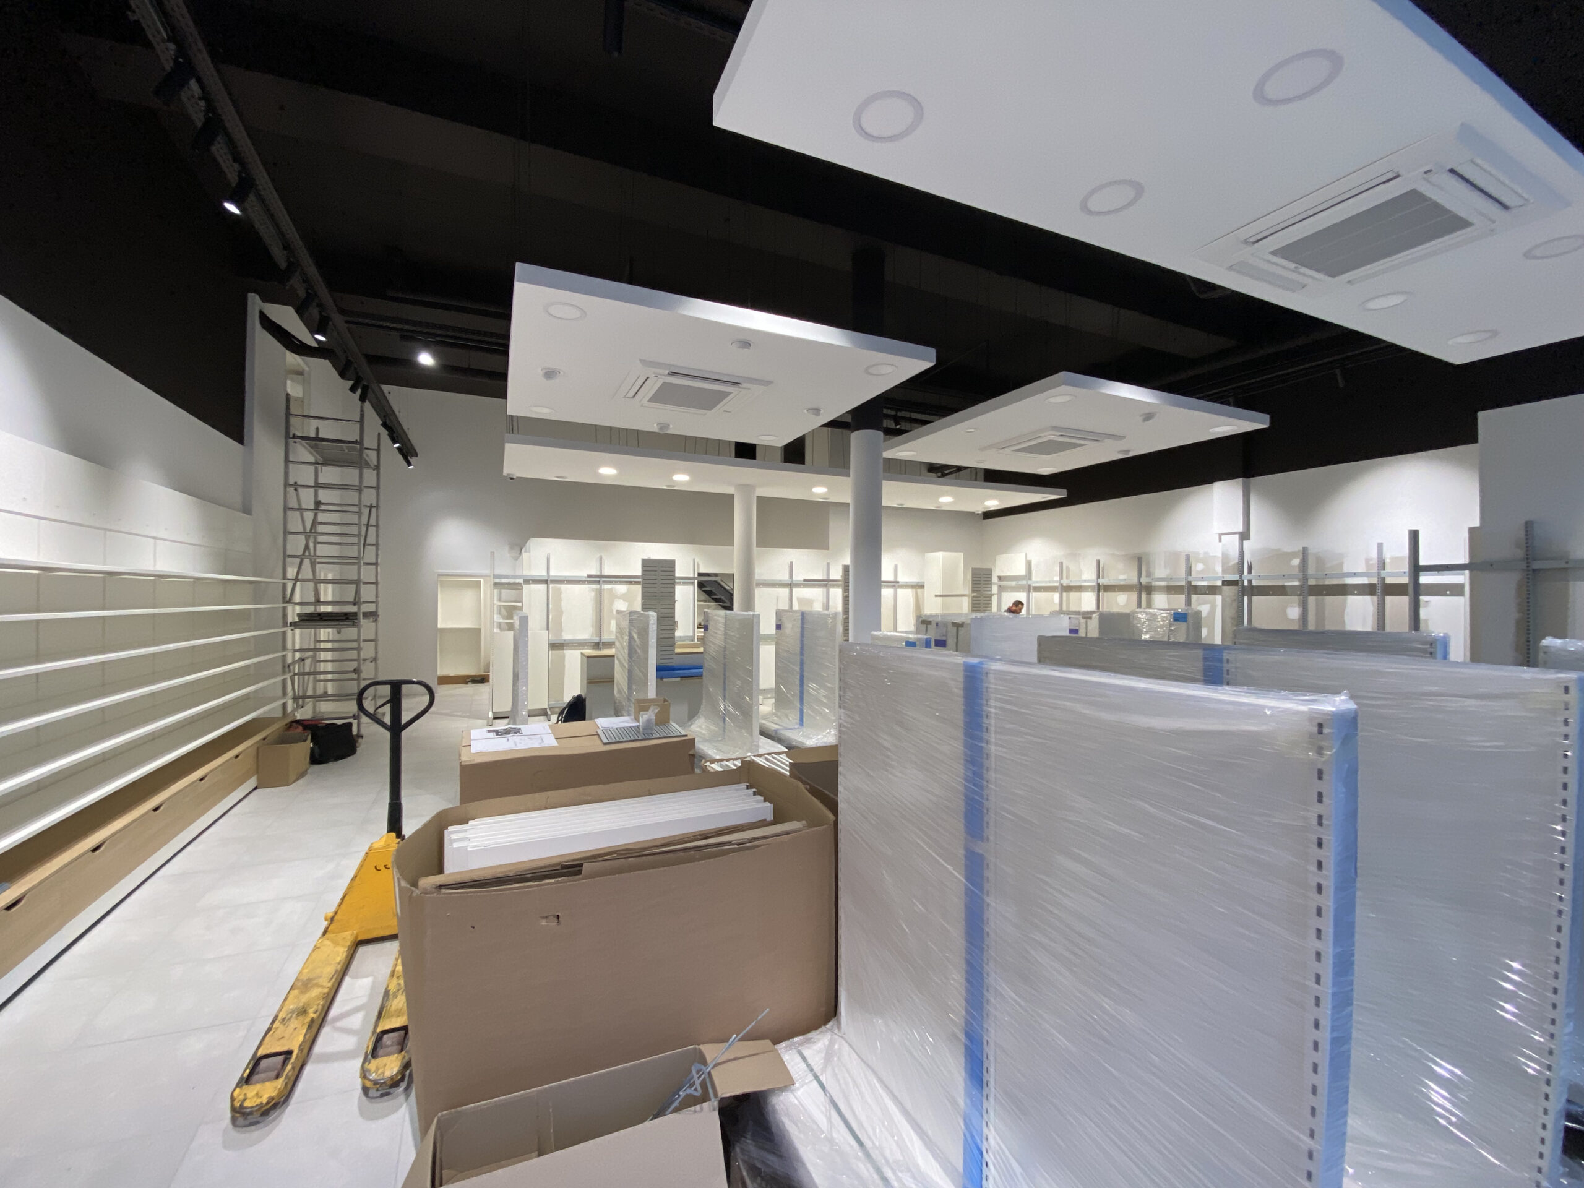
The project marked a significant step forward for the pharmacy, moving from a 50 m² premises with limited back-of-house facilities and no private consultation space to a new 220 m² location incorporating an expanded retail area, dedicated technical facilities and new healthcare services.
The objective was to create a pharmacy that is more visible, more functional and better equipped to support the evolving role of the modern community pharmacy.
The Client’s Brief
The client wanted to create a pharmacy capable of expanding its range of services while enhancing both staff working conditions and the patient experience.
The project aimed to significantly increase the retail area, strengthen the pharmacy’s home healthcare (HHC) offering, incorporate dedicated private consultation spaces for orthopaedics and teleconsultations, and create preparation areas designed to support the latest pharmaceutical services, while making the most of the exceptional ceiling height of the new premises.
The challenge was not only to improve the pharmacy’s day-to-day operations, but also to strengthen its commercial presence in one of La Grande-Motte’s busiest locations.
Project Constraints
- Coordination of the project alongside the construction of the new residential development.
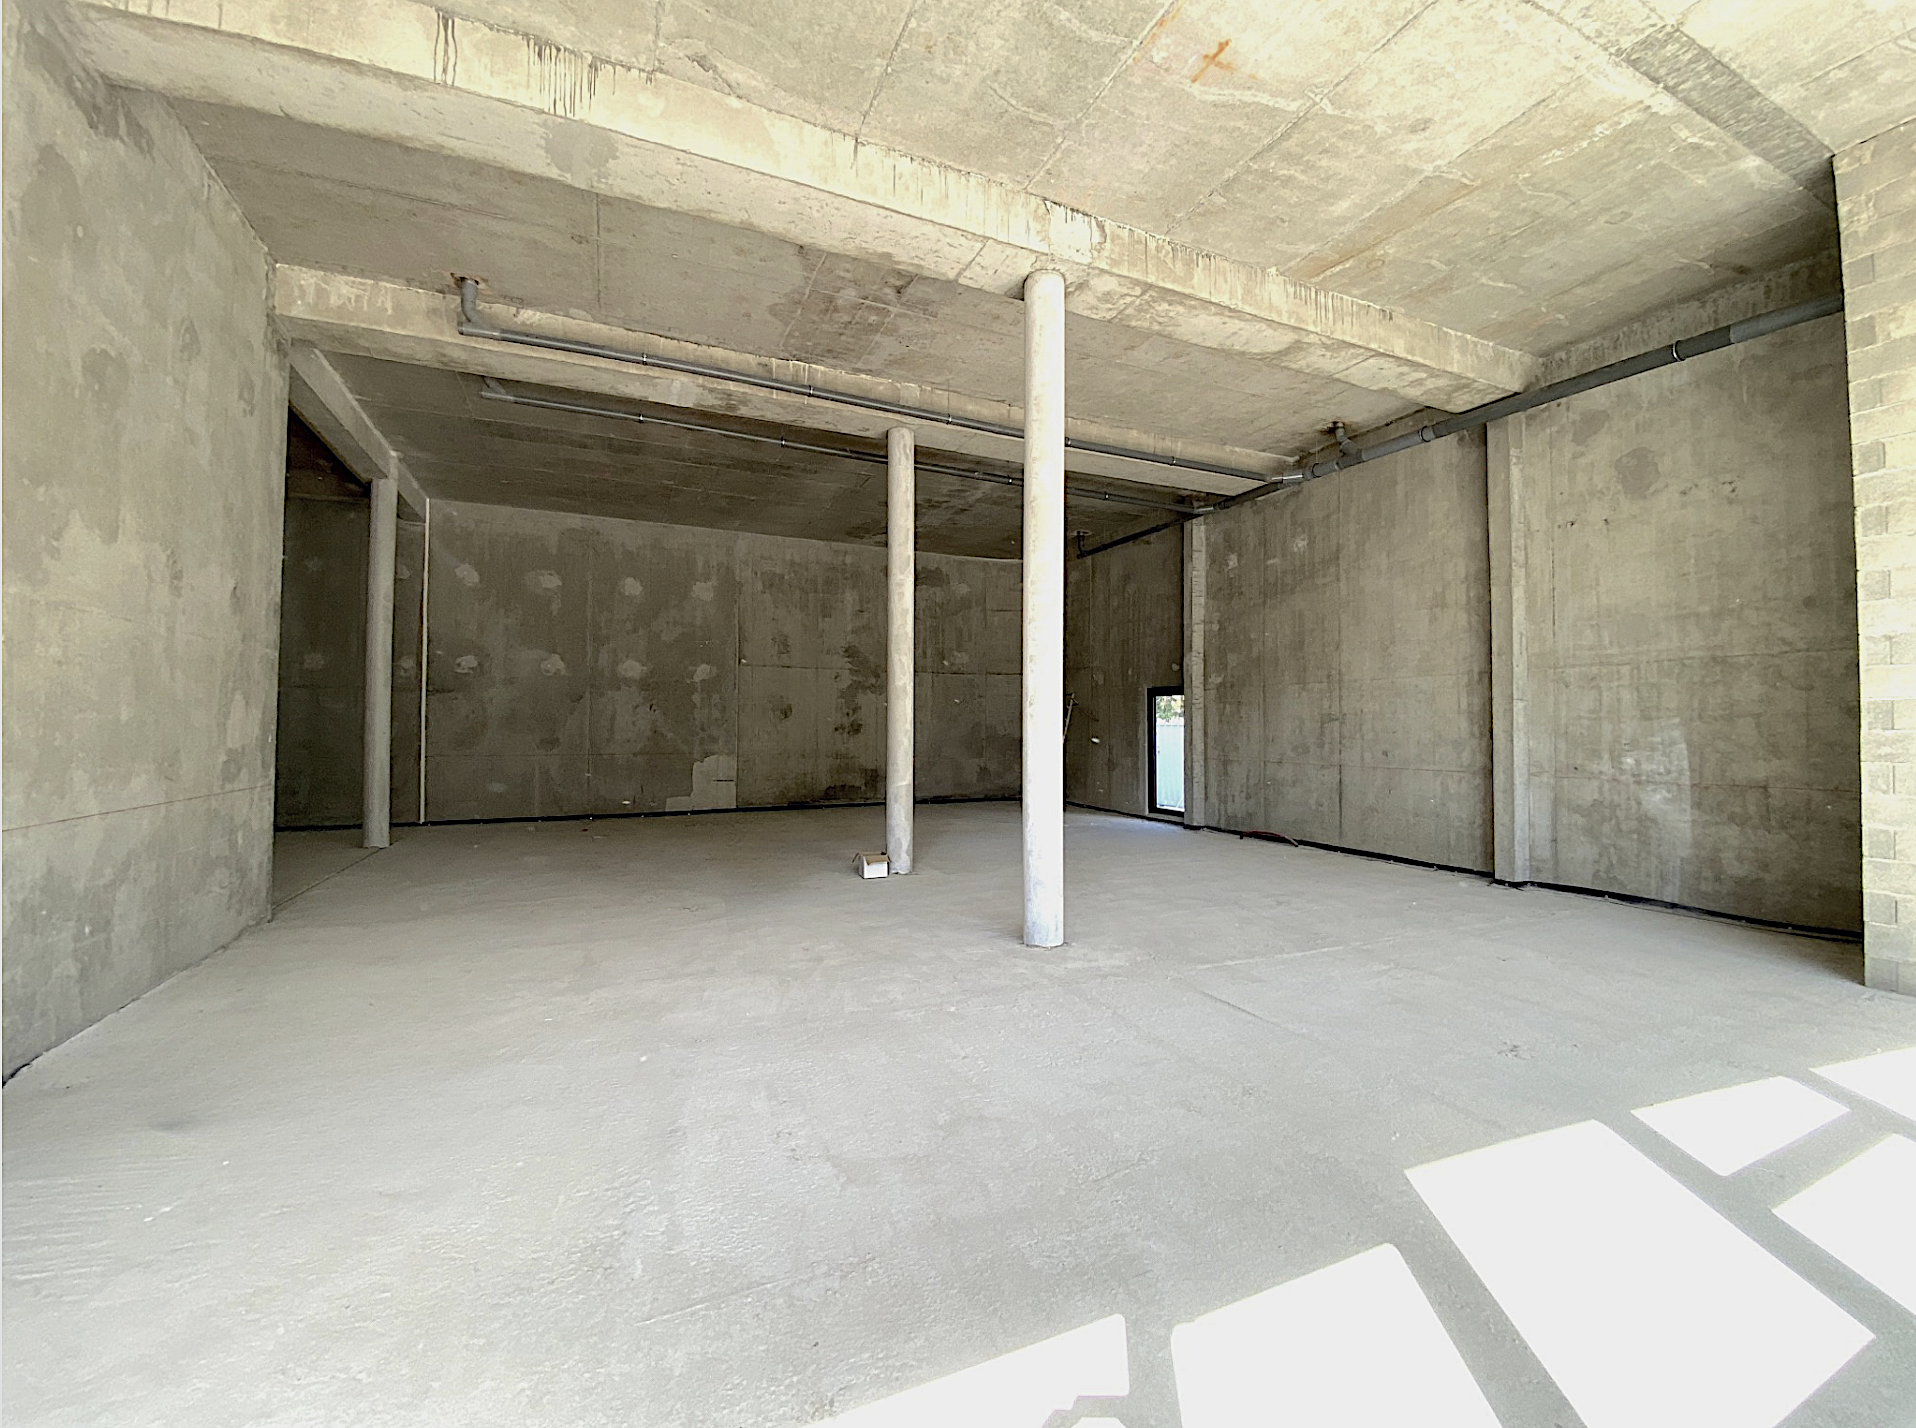
- Technical adaptation of a newly built retail unit to meet the specific requirements of a modern pharmacy.
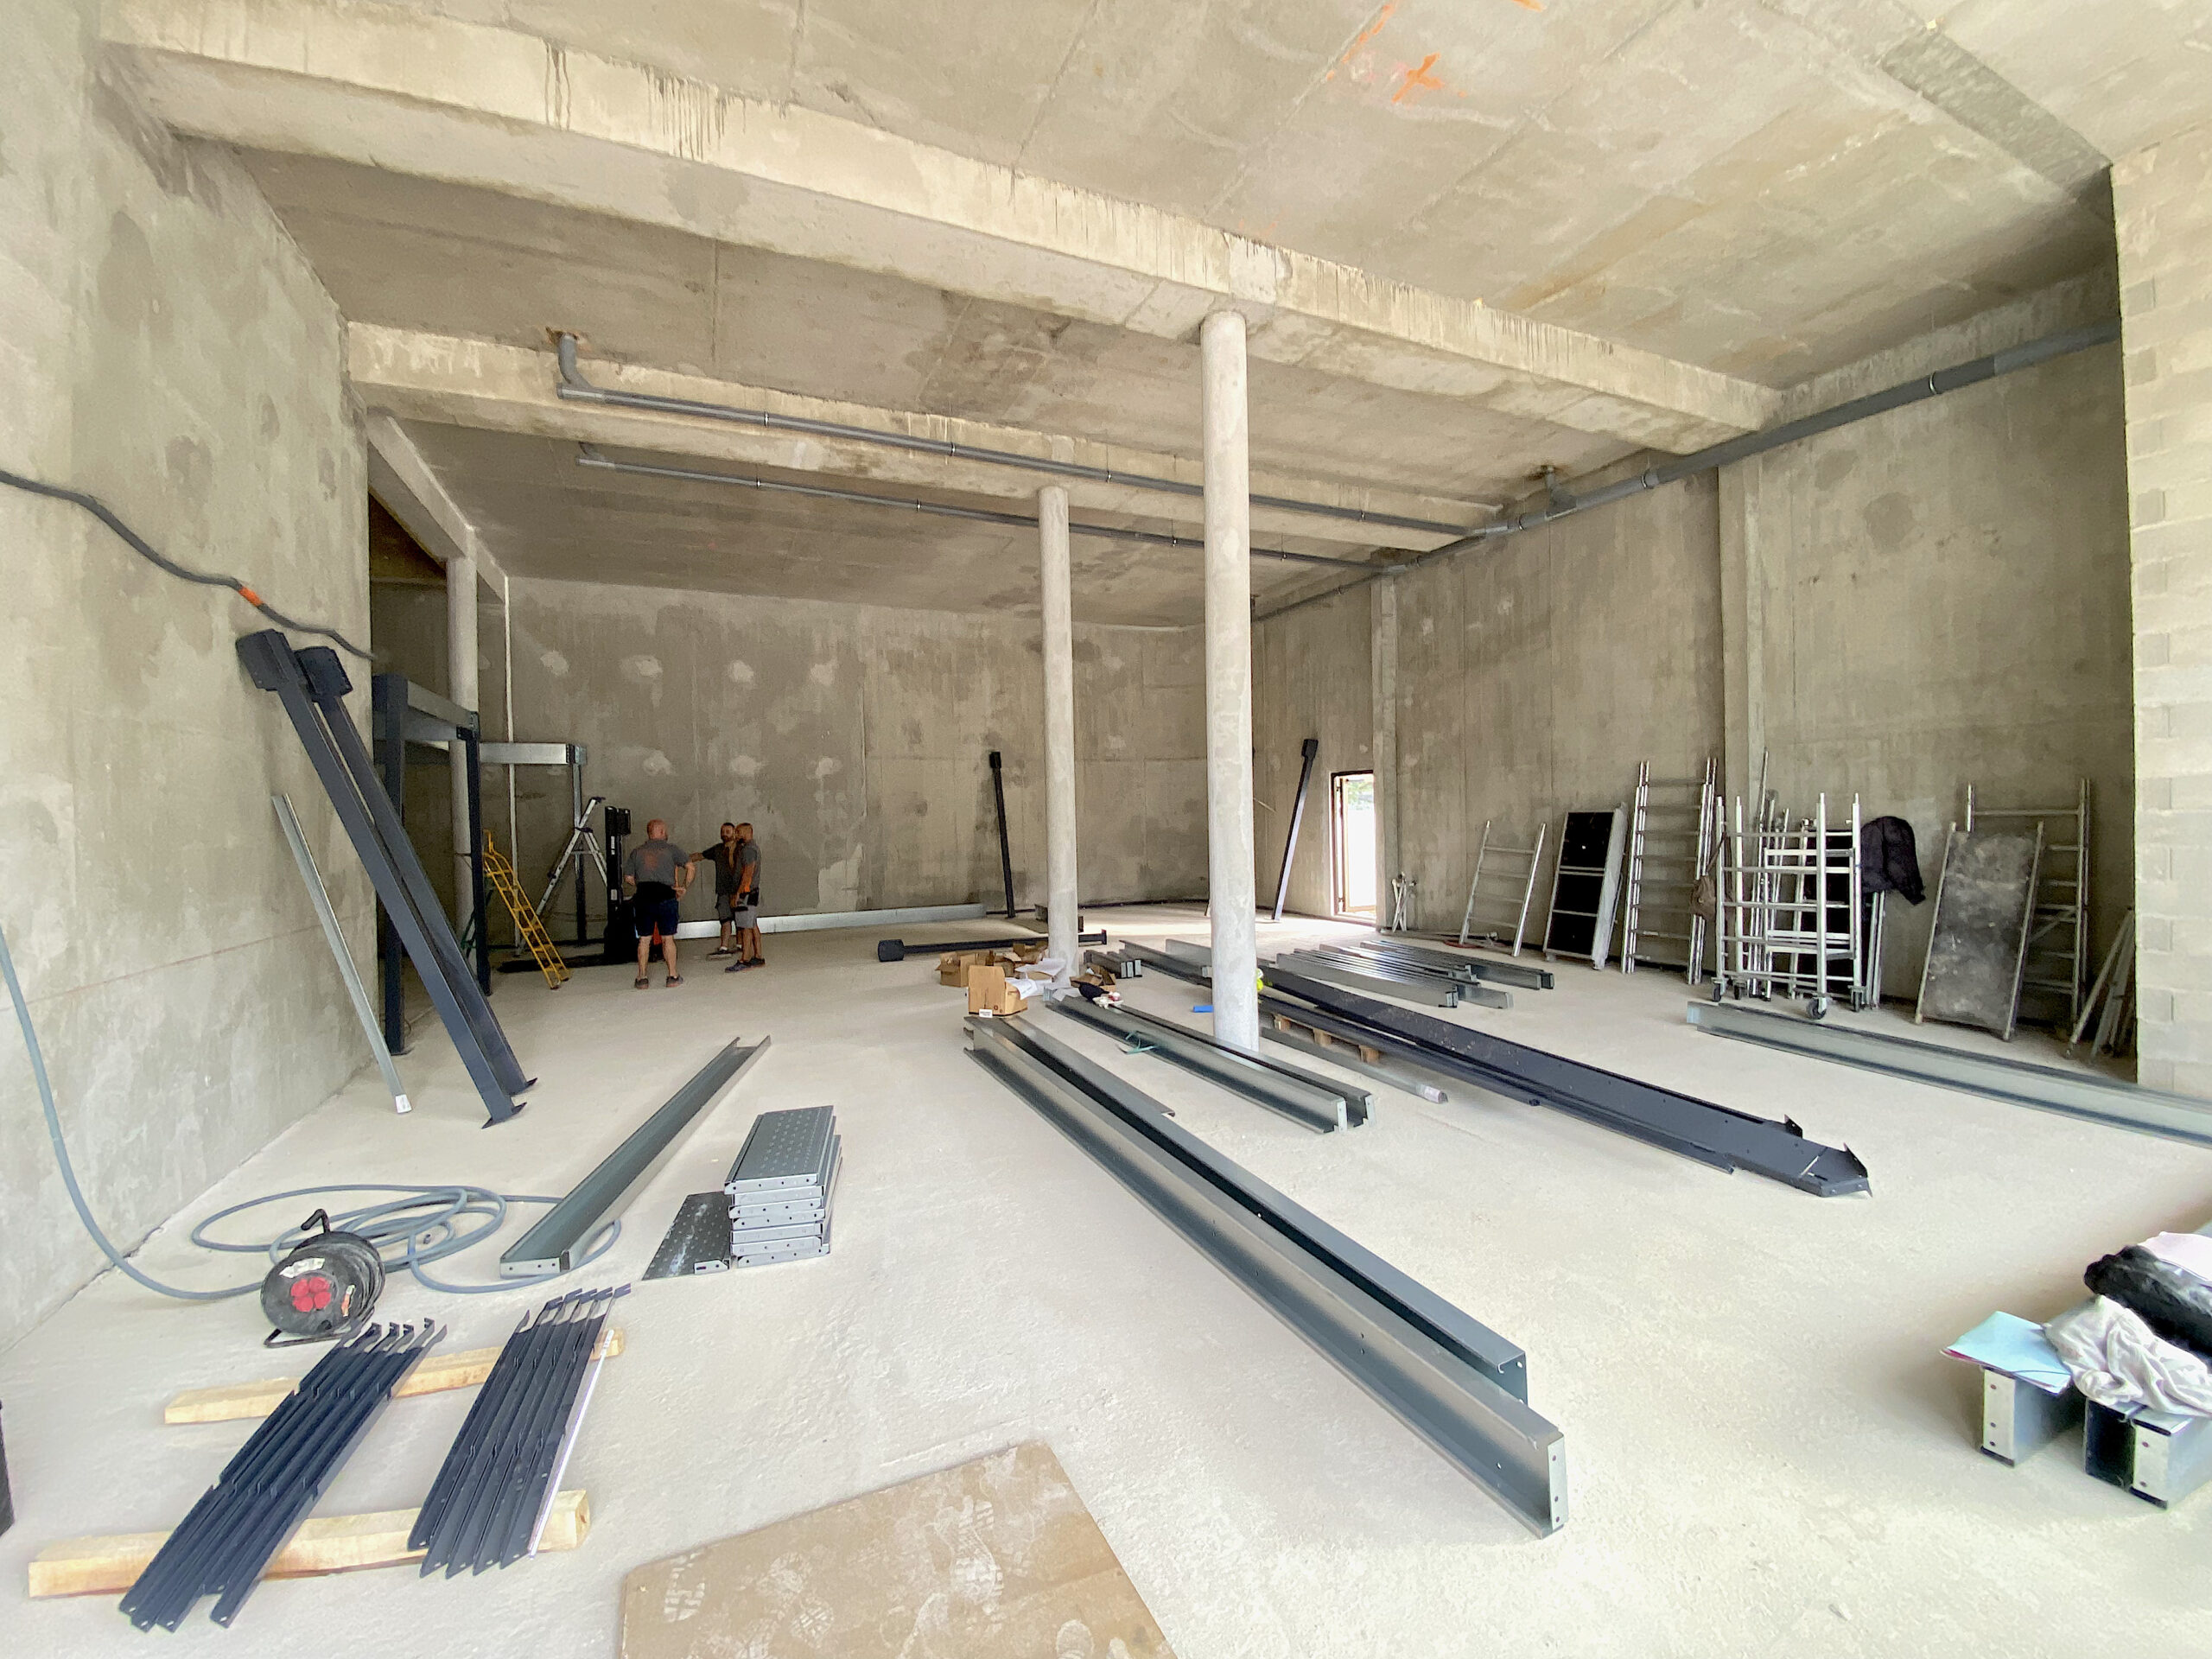
- Maximising the potential of the 5.20-metre ceiling height to optimise the available space.
- Future-proofing the technical infrastructure, including provision for the potential installation of a dispensing robot.
- Careful organisation of the retail area, back-of-house facilities, storage and healthcare service spaces.
The Outcome
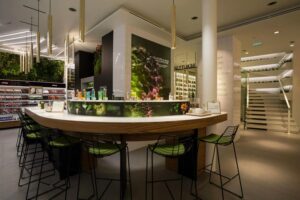
Today, Pharmacie du Couchant benefits from a larger, more prominent and more comfortable environment, designed to support a significantly broader range of healthcare services.
The expansion of the retail area, combined with the pharmacy’s relocation to a high-footfall location, has significantly increased customer traffic and supported the continued growth of the business.
The new layout also provides improved working conditions for the pharmacy team, while offering patients a smoother, more welcoming and more private experience.
A project designed to support the long-term evolution of both the pharmacy profession and the services it provides.
Project Duration
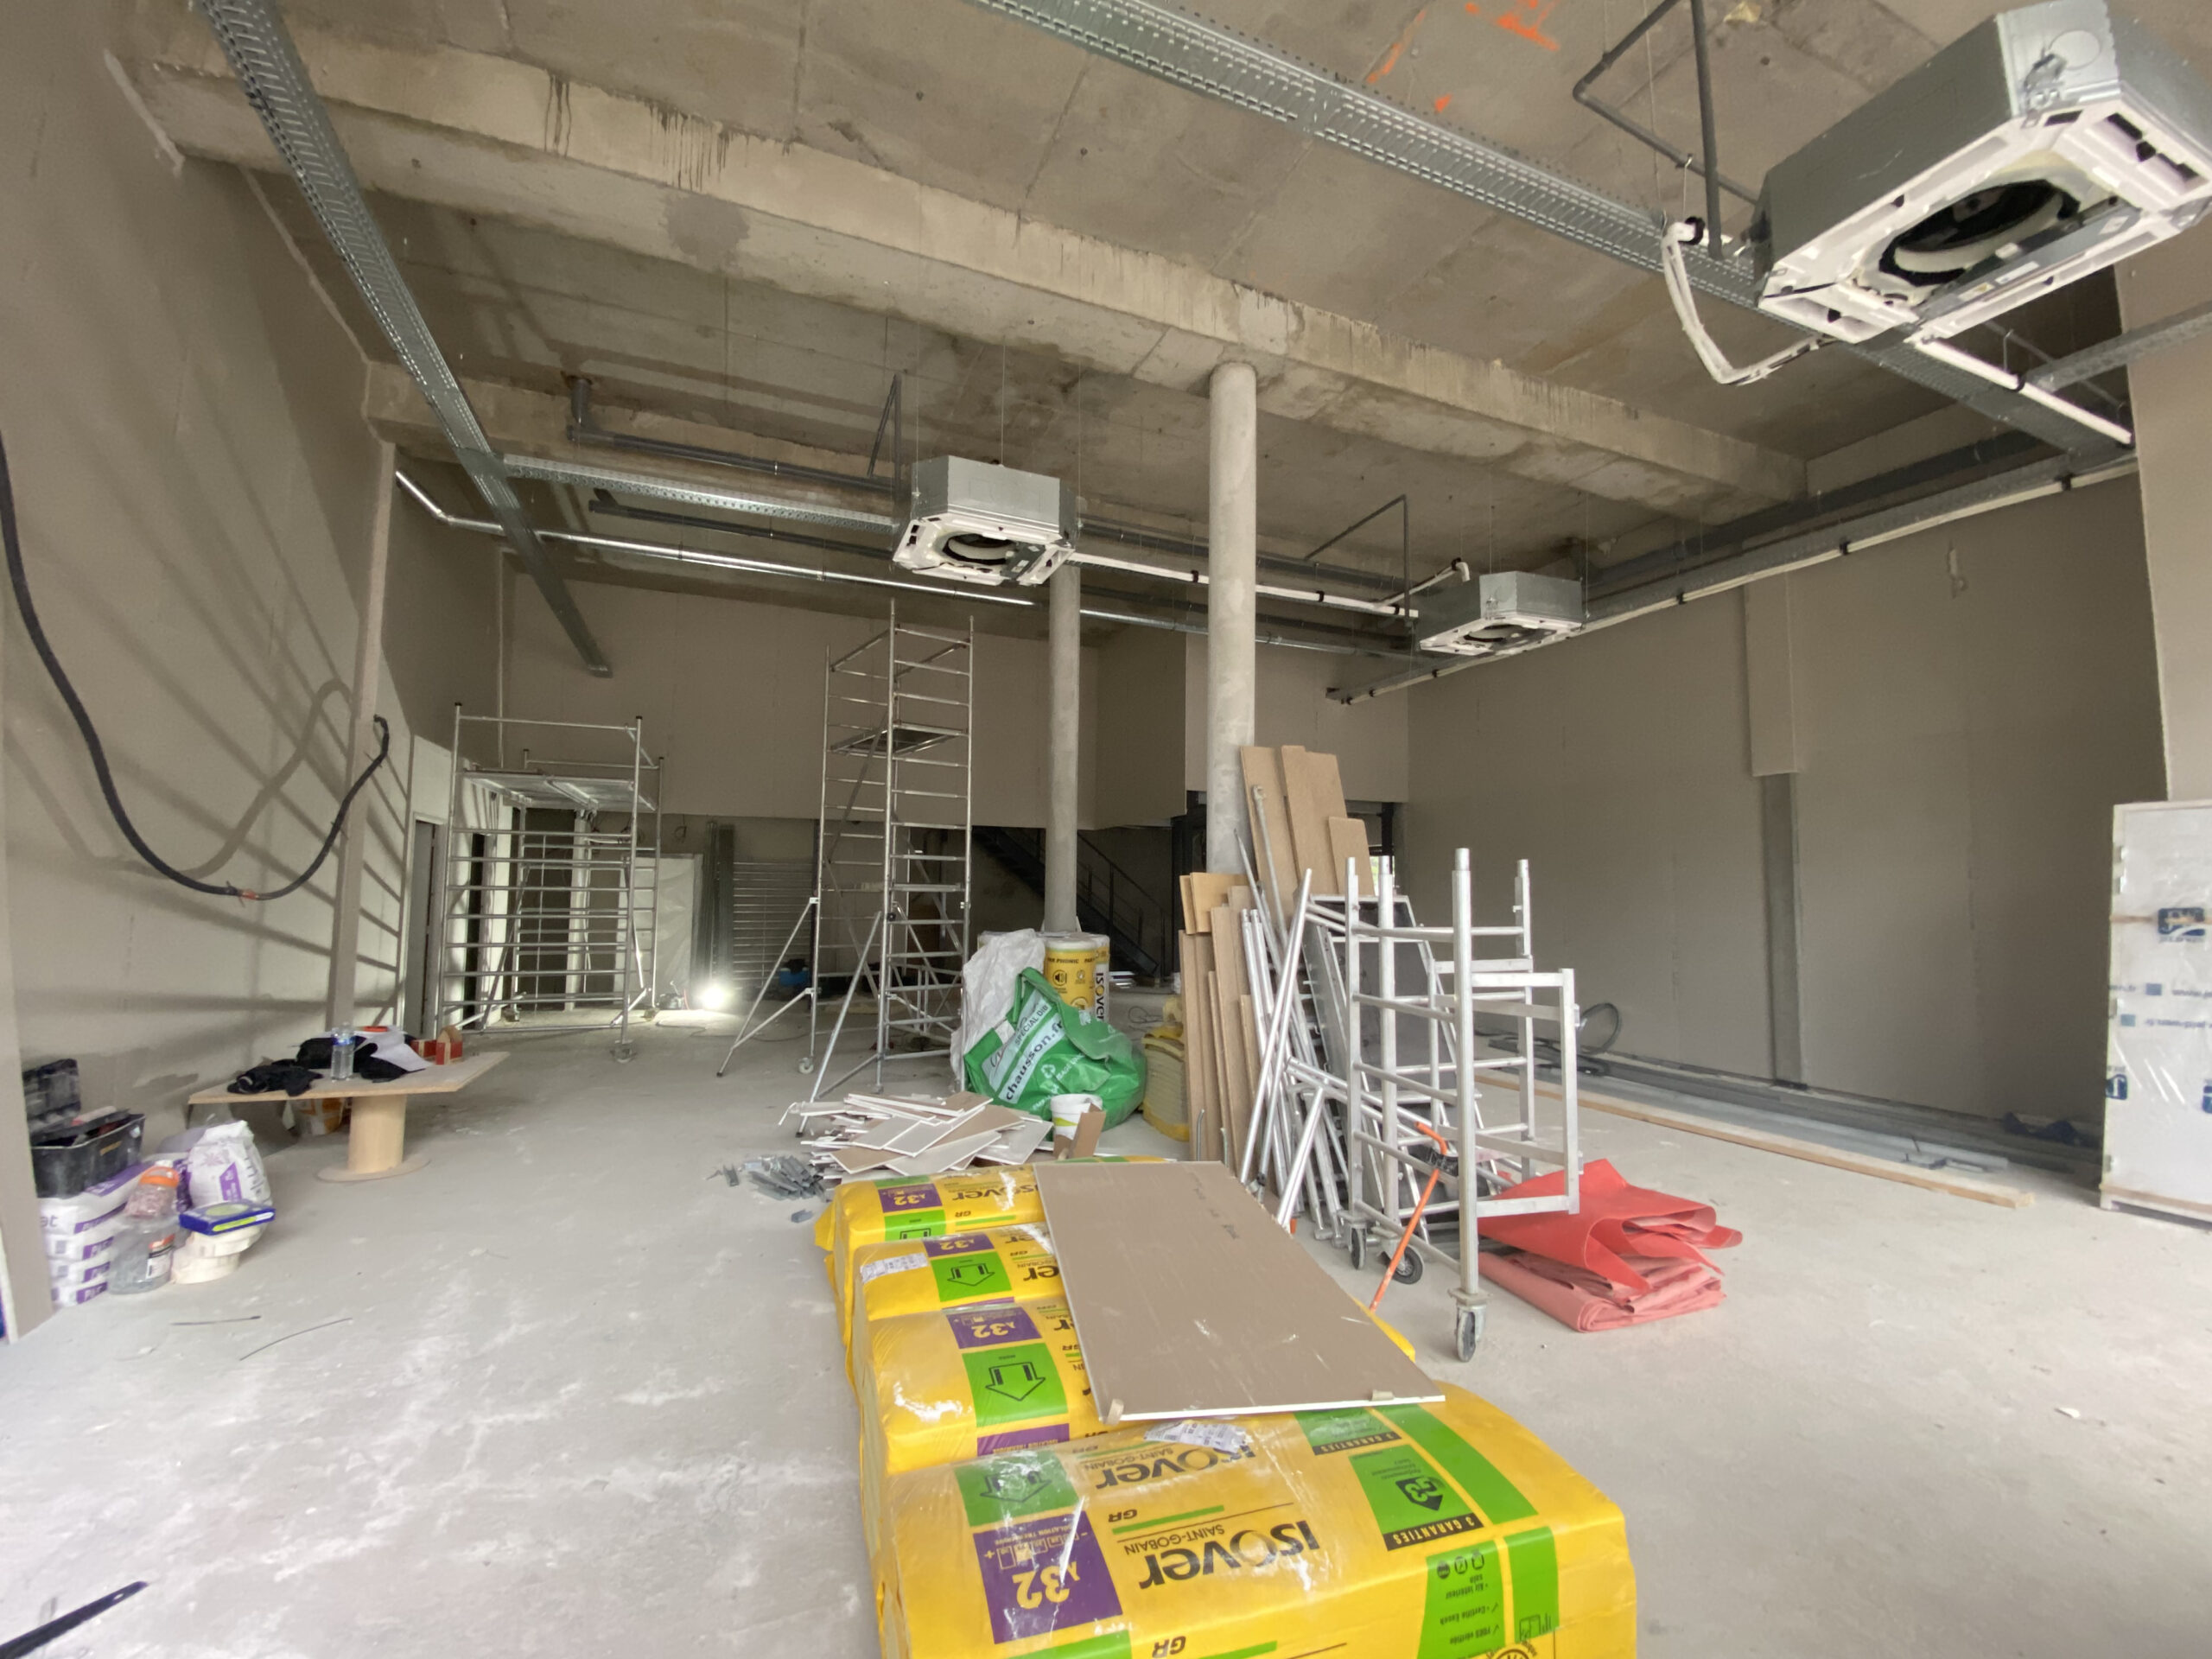
Two and a half months of construction works to transform the pharmacy from a shell unit through to final finishes, delivered on schedule and in line with ECOOR’s quality standards.