Project Background & Objectives
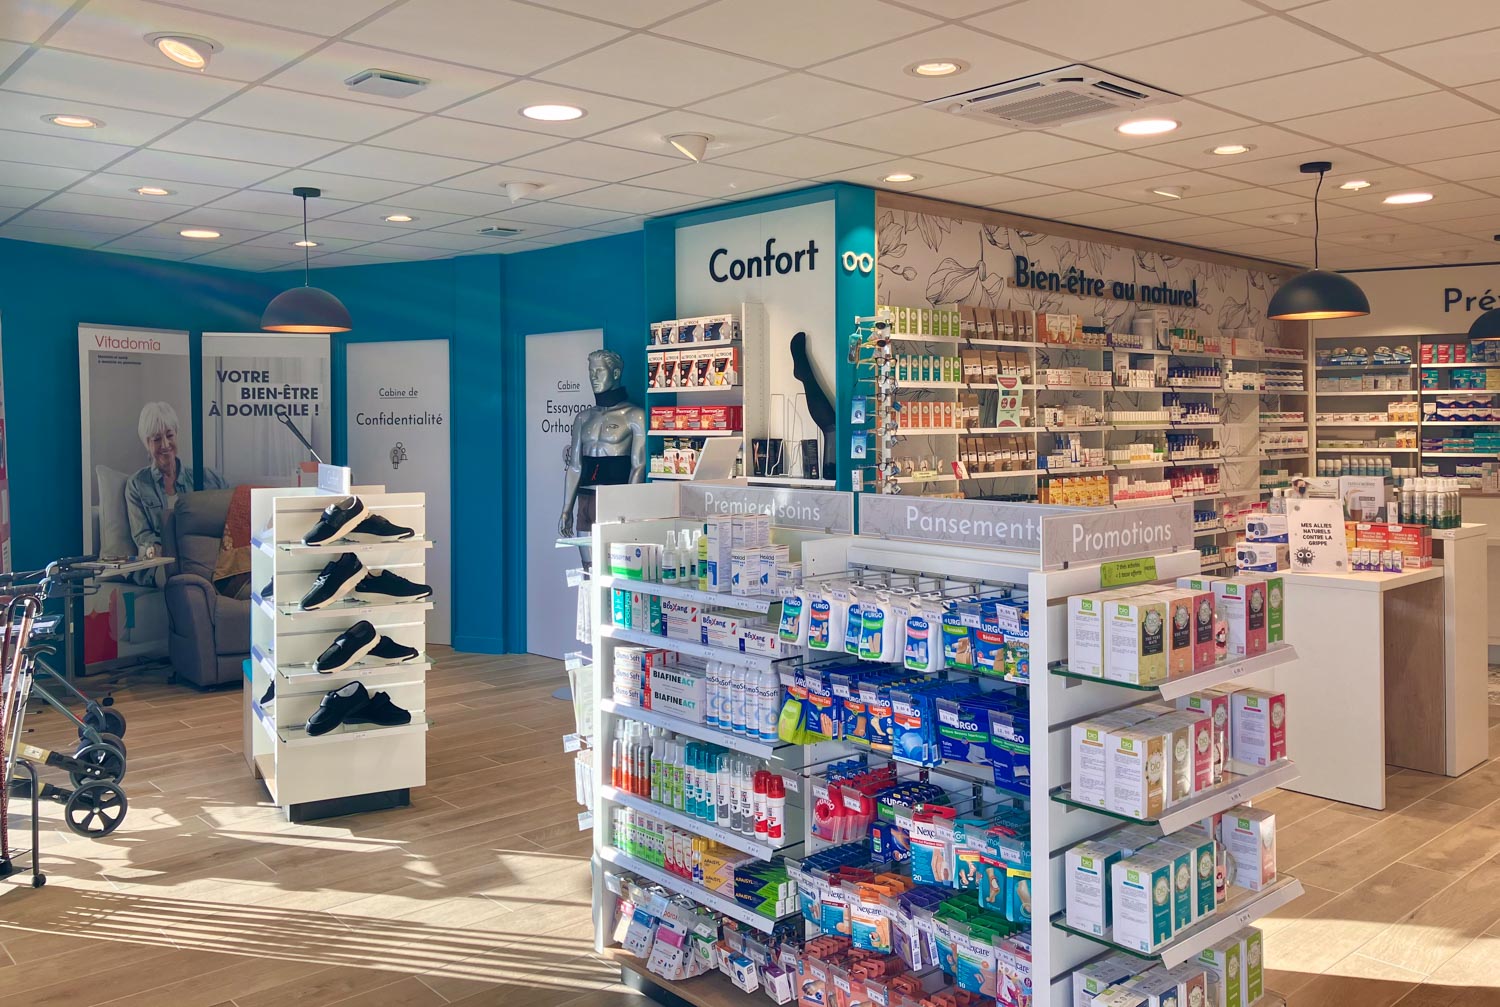
ECOOR managed the complete relocation of the pharmacy to a new retail unit within a multidisciplinary healthcare centre in Les Landes-Genusson (Vendée).
The objective was to create a space tailored to the day-to-day requirements of a modern community pharmacy, combining a seamless customer journey, an efficient working environment for the pharmacy team, and a coherent integration within the wider healthcare facility.
ECOOR provided end-to-end project delivery, from the development of detailed execution drawings through to construction management and the selection of materials suited to the specific demands of pharmacy operations.
Total project area: 185 m².
The Client’s Brief
The client wanted to create a pharmacy that was more functional, easier to navigate and better suited to the evolving role of the modern community pharmacy.
The project aimed to improve patient circulation, optimise consultation and private counselling areas, enhance day-to-day working conditions for the pharmacy team, and seamlessly integrate the pharmacy within a newly built multidisciplinary healthcare centre shared with other medical professionals.
The objective was to create a space that is practical, welcoming and designed to perform effortlessly in everyday use.
Project Constraints
- Integration of the project within a newly built multidisciplinary healthcare centre, with specific technical and regulatory requirements.
- Coordination of all stakeholders involved in the wider healthcare centre construction project.
- Anticipation of the specific operational needs of a community pharmacy, including patient privacy, storage, circulation and accessibility.
- Selection of durable materials suited to intensive use and the maintenance requirements of a healthcare environment.
The Outcome
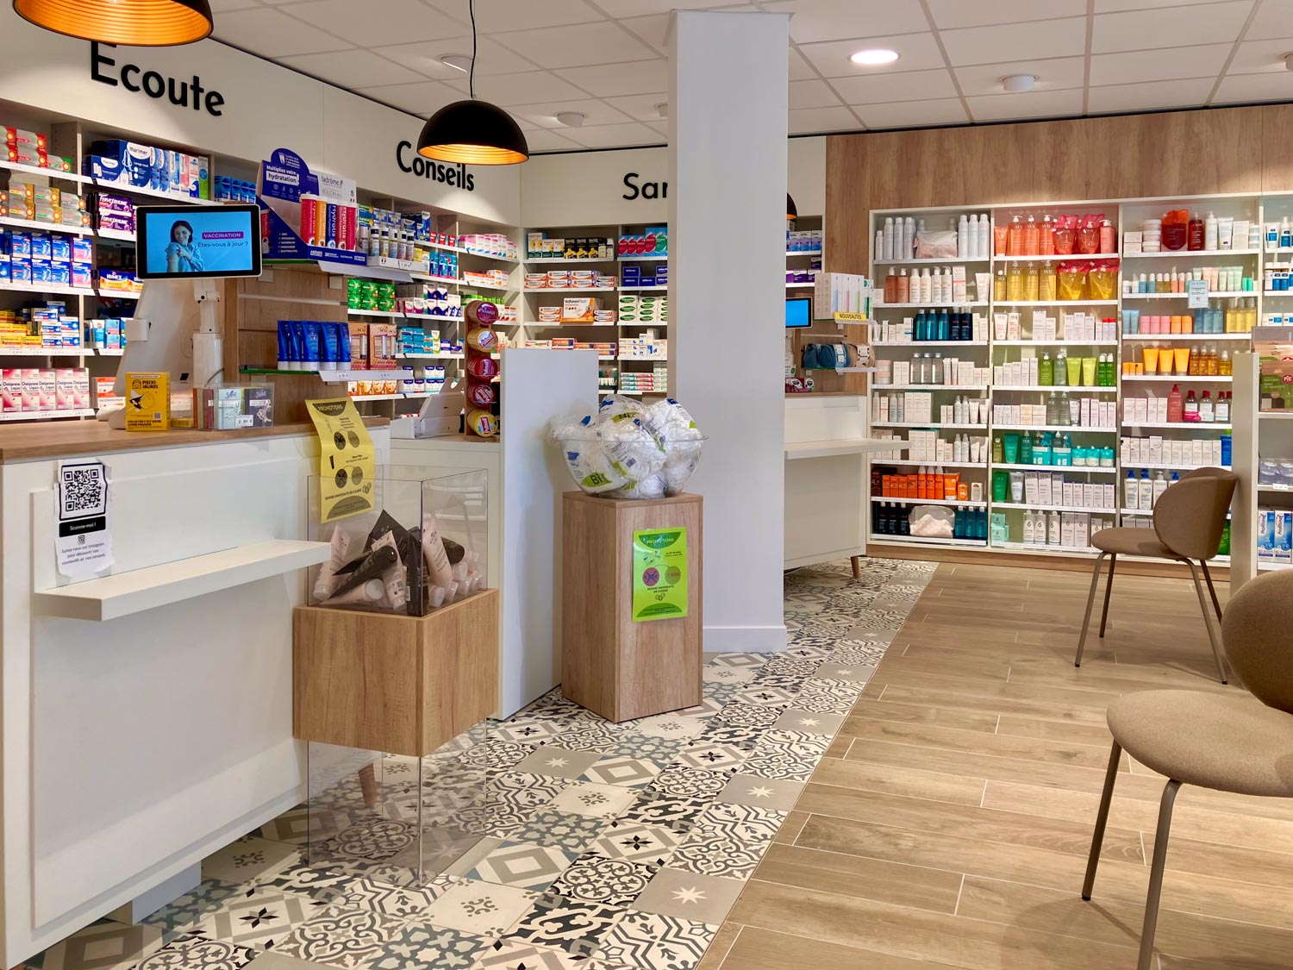
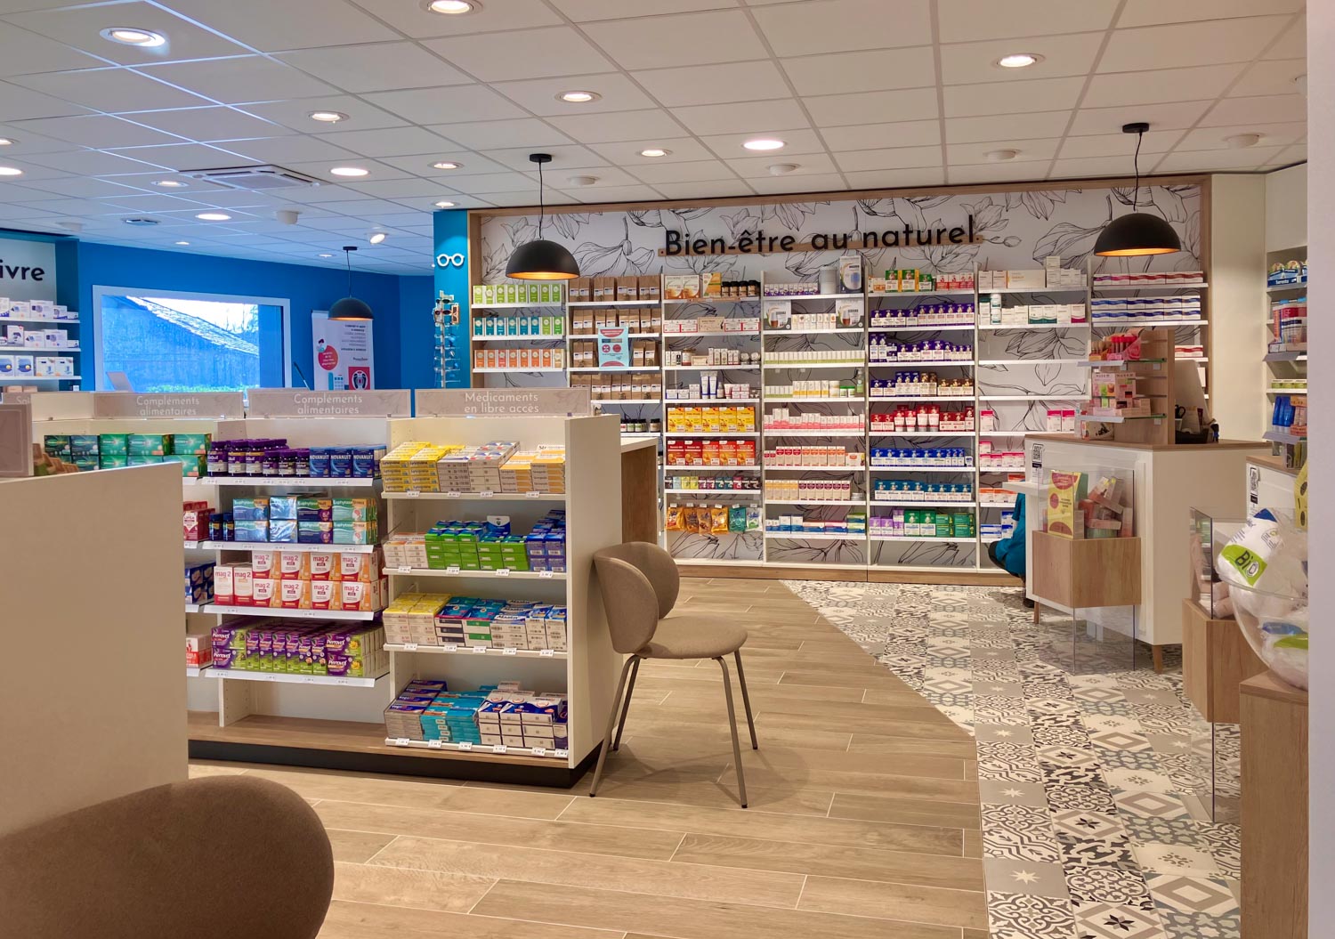
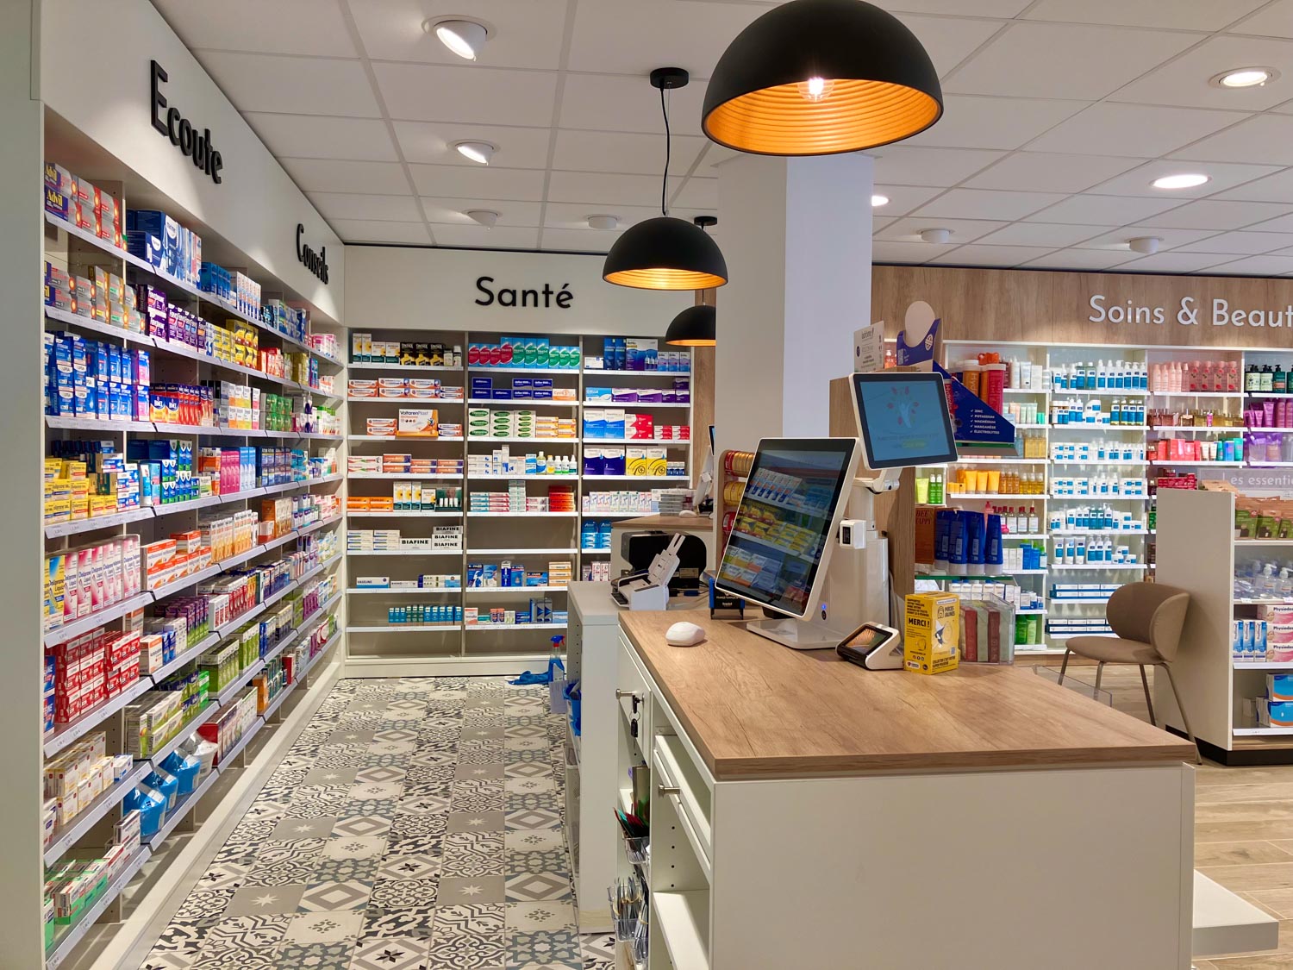
Today, Pharmacie Barré is seamlessly integrated within the multidisciplinary healthcare centre, offering a brighter, more functional and more comfortable environment for both patients and the pharmacy team.
The new layout provides clearer organisation, smoother patient circulation and working conditions tailored to the day-to-day demands of the pharmacy.
A project designed to stand the test of time, with every design decision focused on improving everyday use rather than creating unnecessary visual impact.
Project Duration
Two months of construction works to deliver the complete pharmacy, from a shell unit through to final finishes, delivered on schedule and in line with ECOOR’s quality standards.