Background and Objectives
In Saint-Baldoph, Savoie, ECOOR supported the transformation of Granier Pharmacy, a 250 m² pharmacy, as part of the installation of an automated pharmacy dispensing robot.
Initially focused on integrating a robot with a storage capacity of 12,700 medicine boxes, the project quickly evolved into a more comprehensive pharmacy refurbishment.
The reorganisation of the storage areas freed up valuable space and prompted a complete review of the pharmacy’s layout: expanding the retail area, optimising customer flow, reorganising the back-office and creating new private consultation rooms.
The objective was to make the most of the available space while improving both the patient experience and working conditions for pharmacy staff.
Client Requirements
Our client wanted to take advantage of the installation of the automated pharmacy robot to rethink the organisation of the pharmacy and maximise the use of the available floor space.
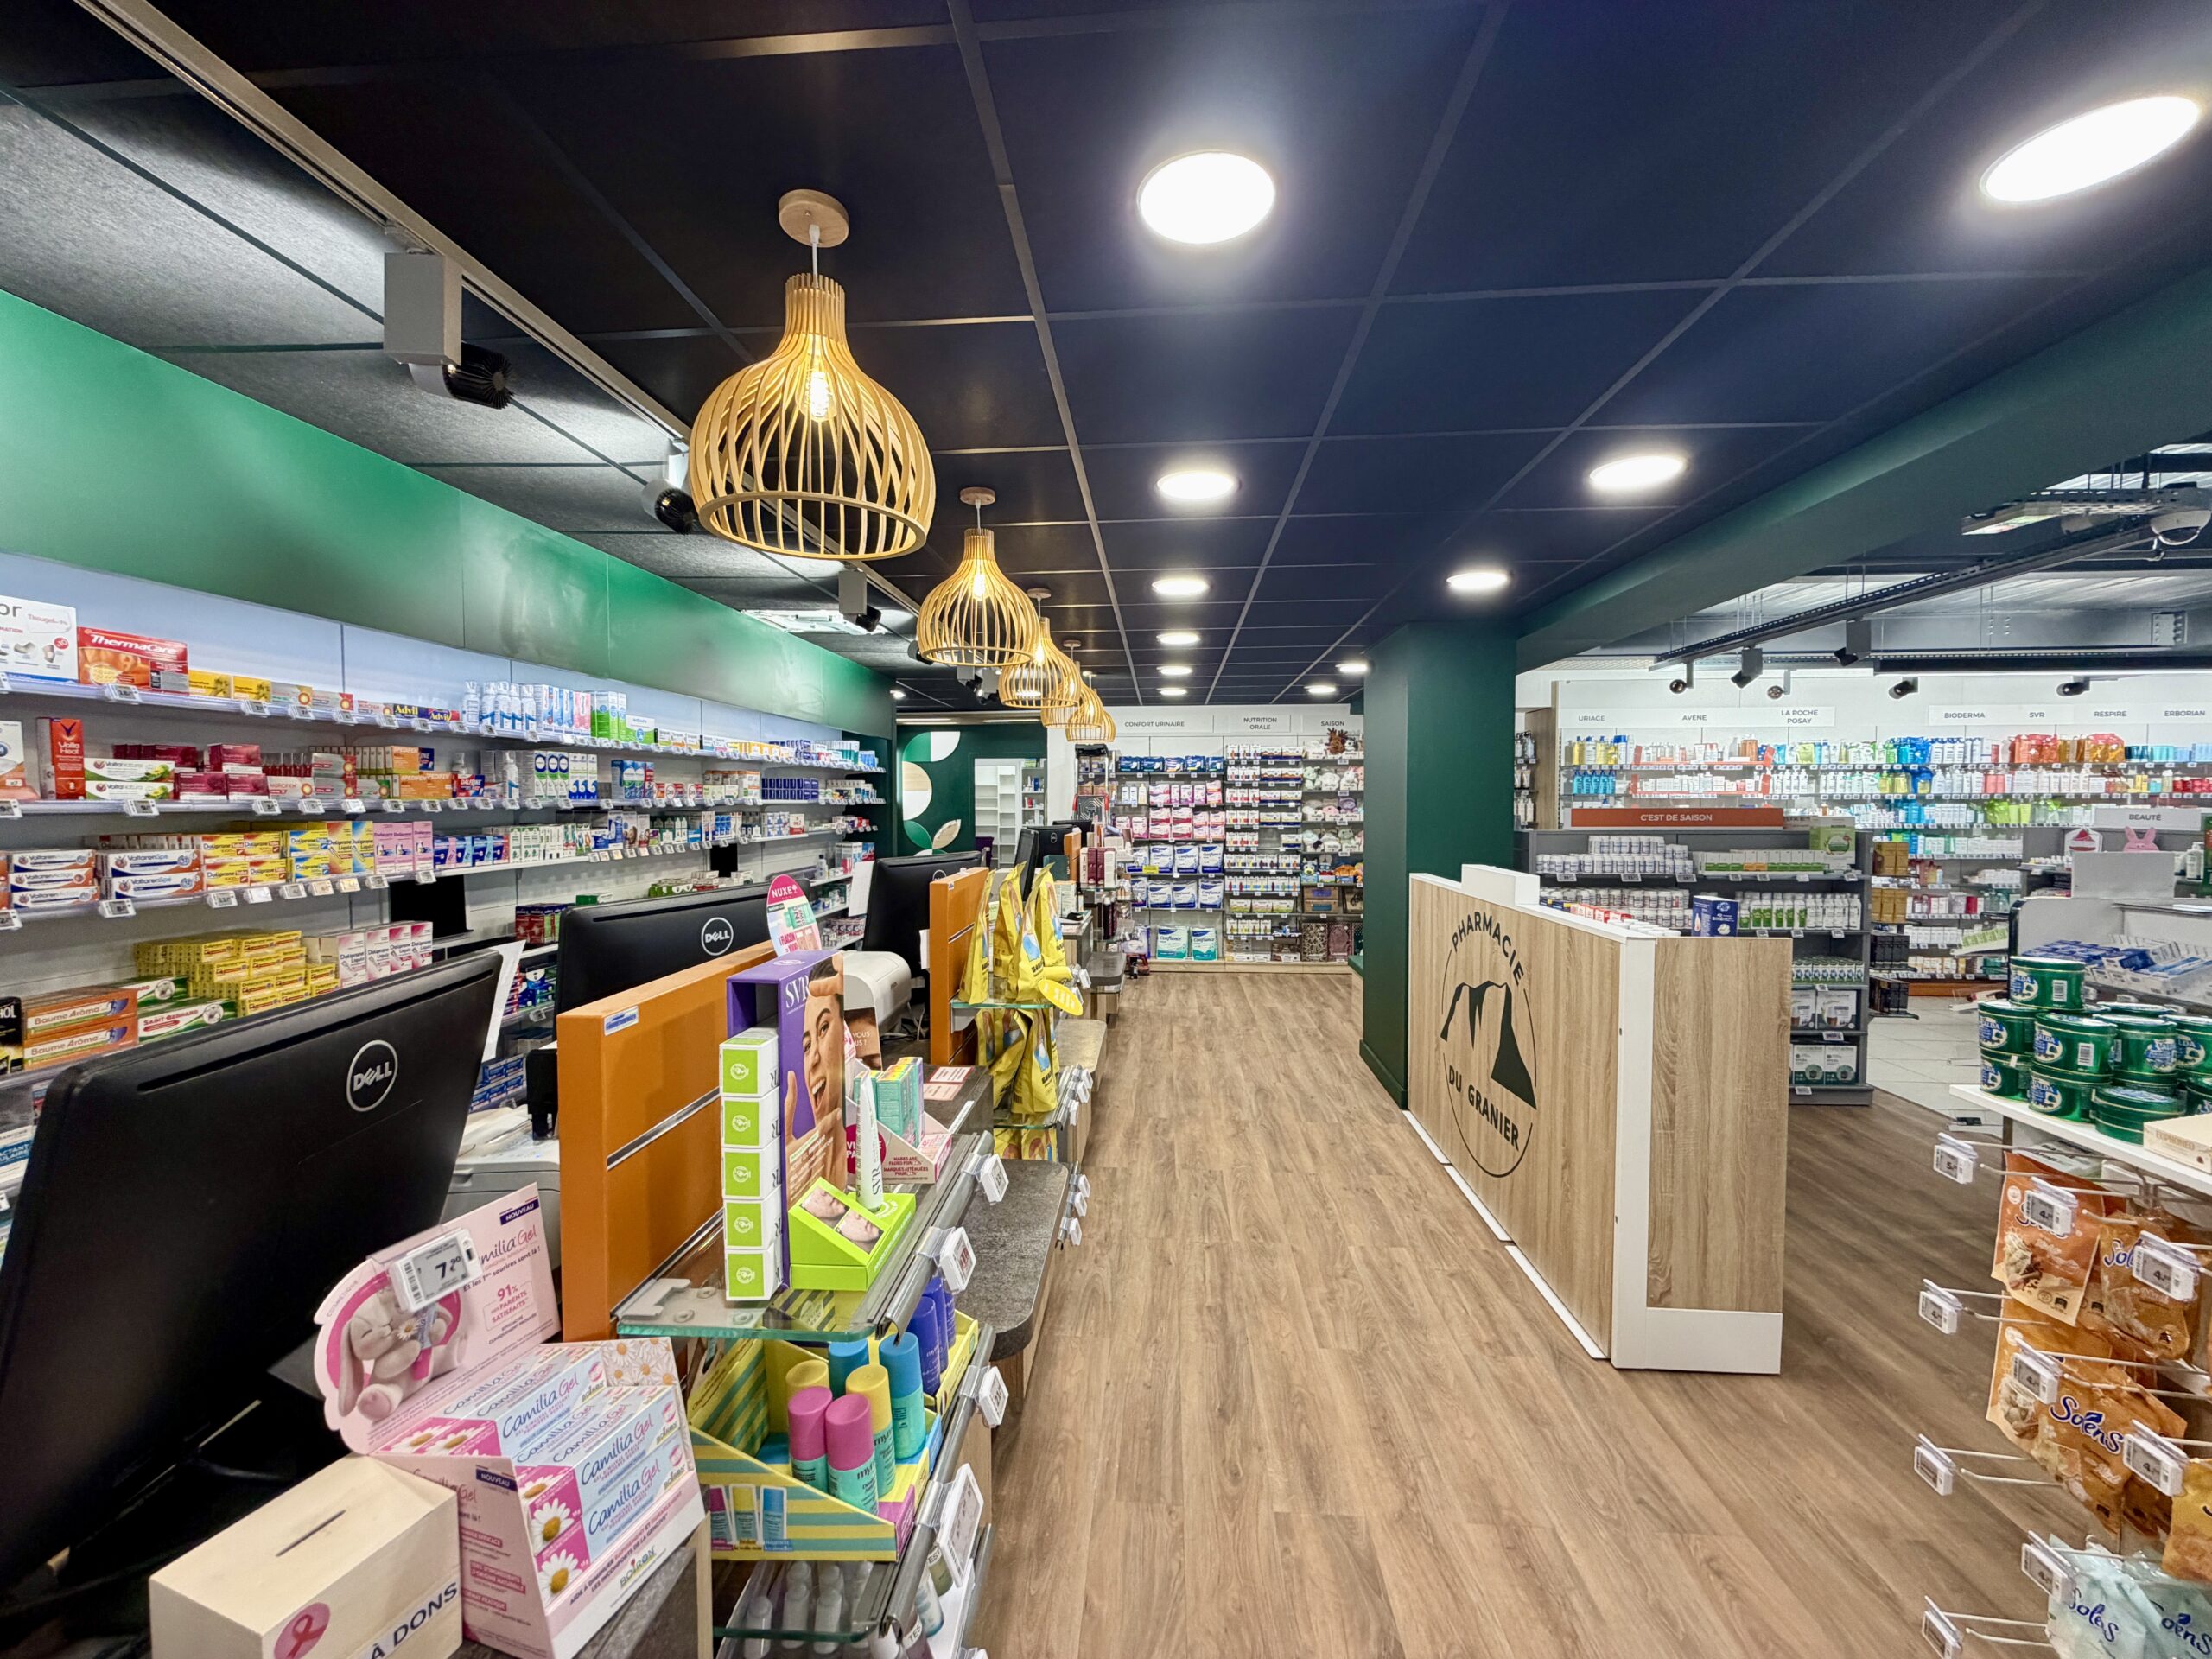
The project included relocating the checkout area to expand the retail space, improve customer circulation and reorganise storage and working areas.
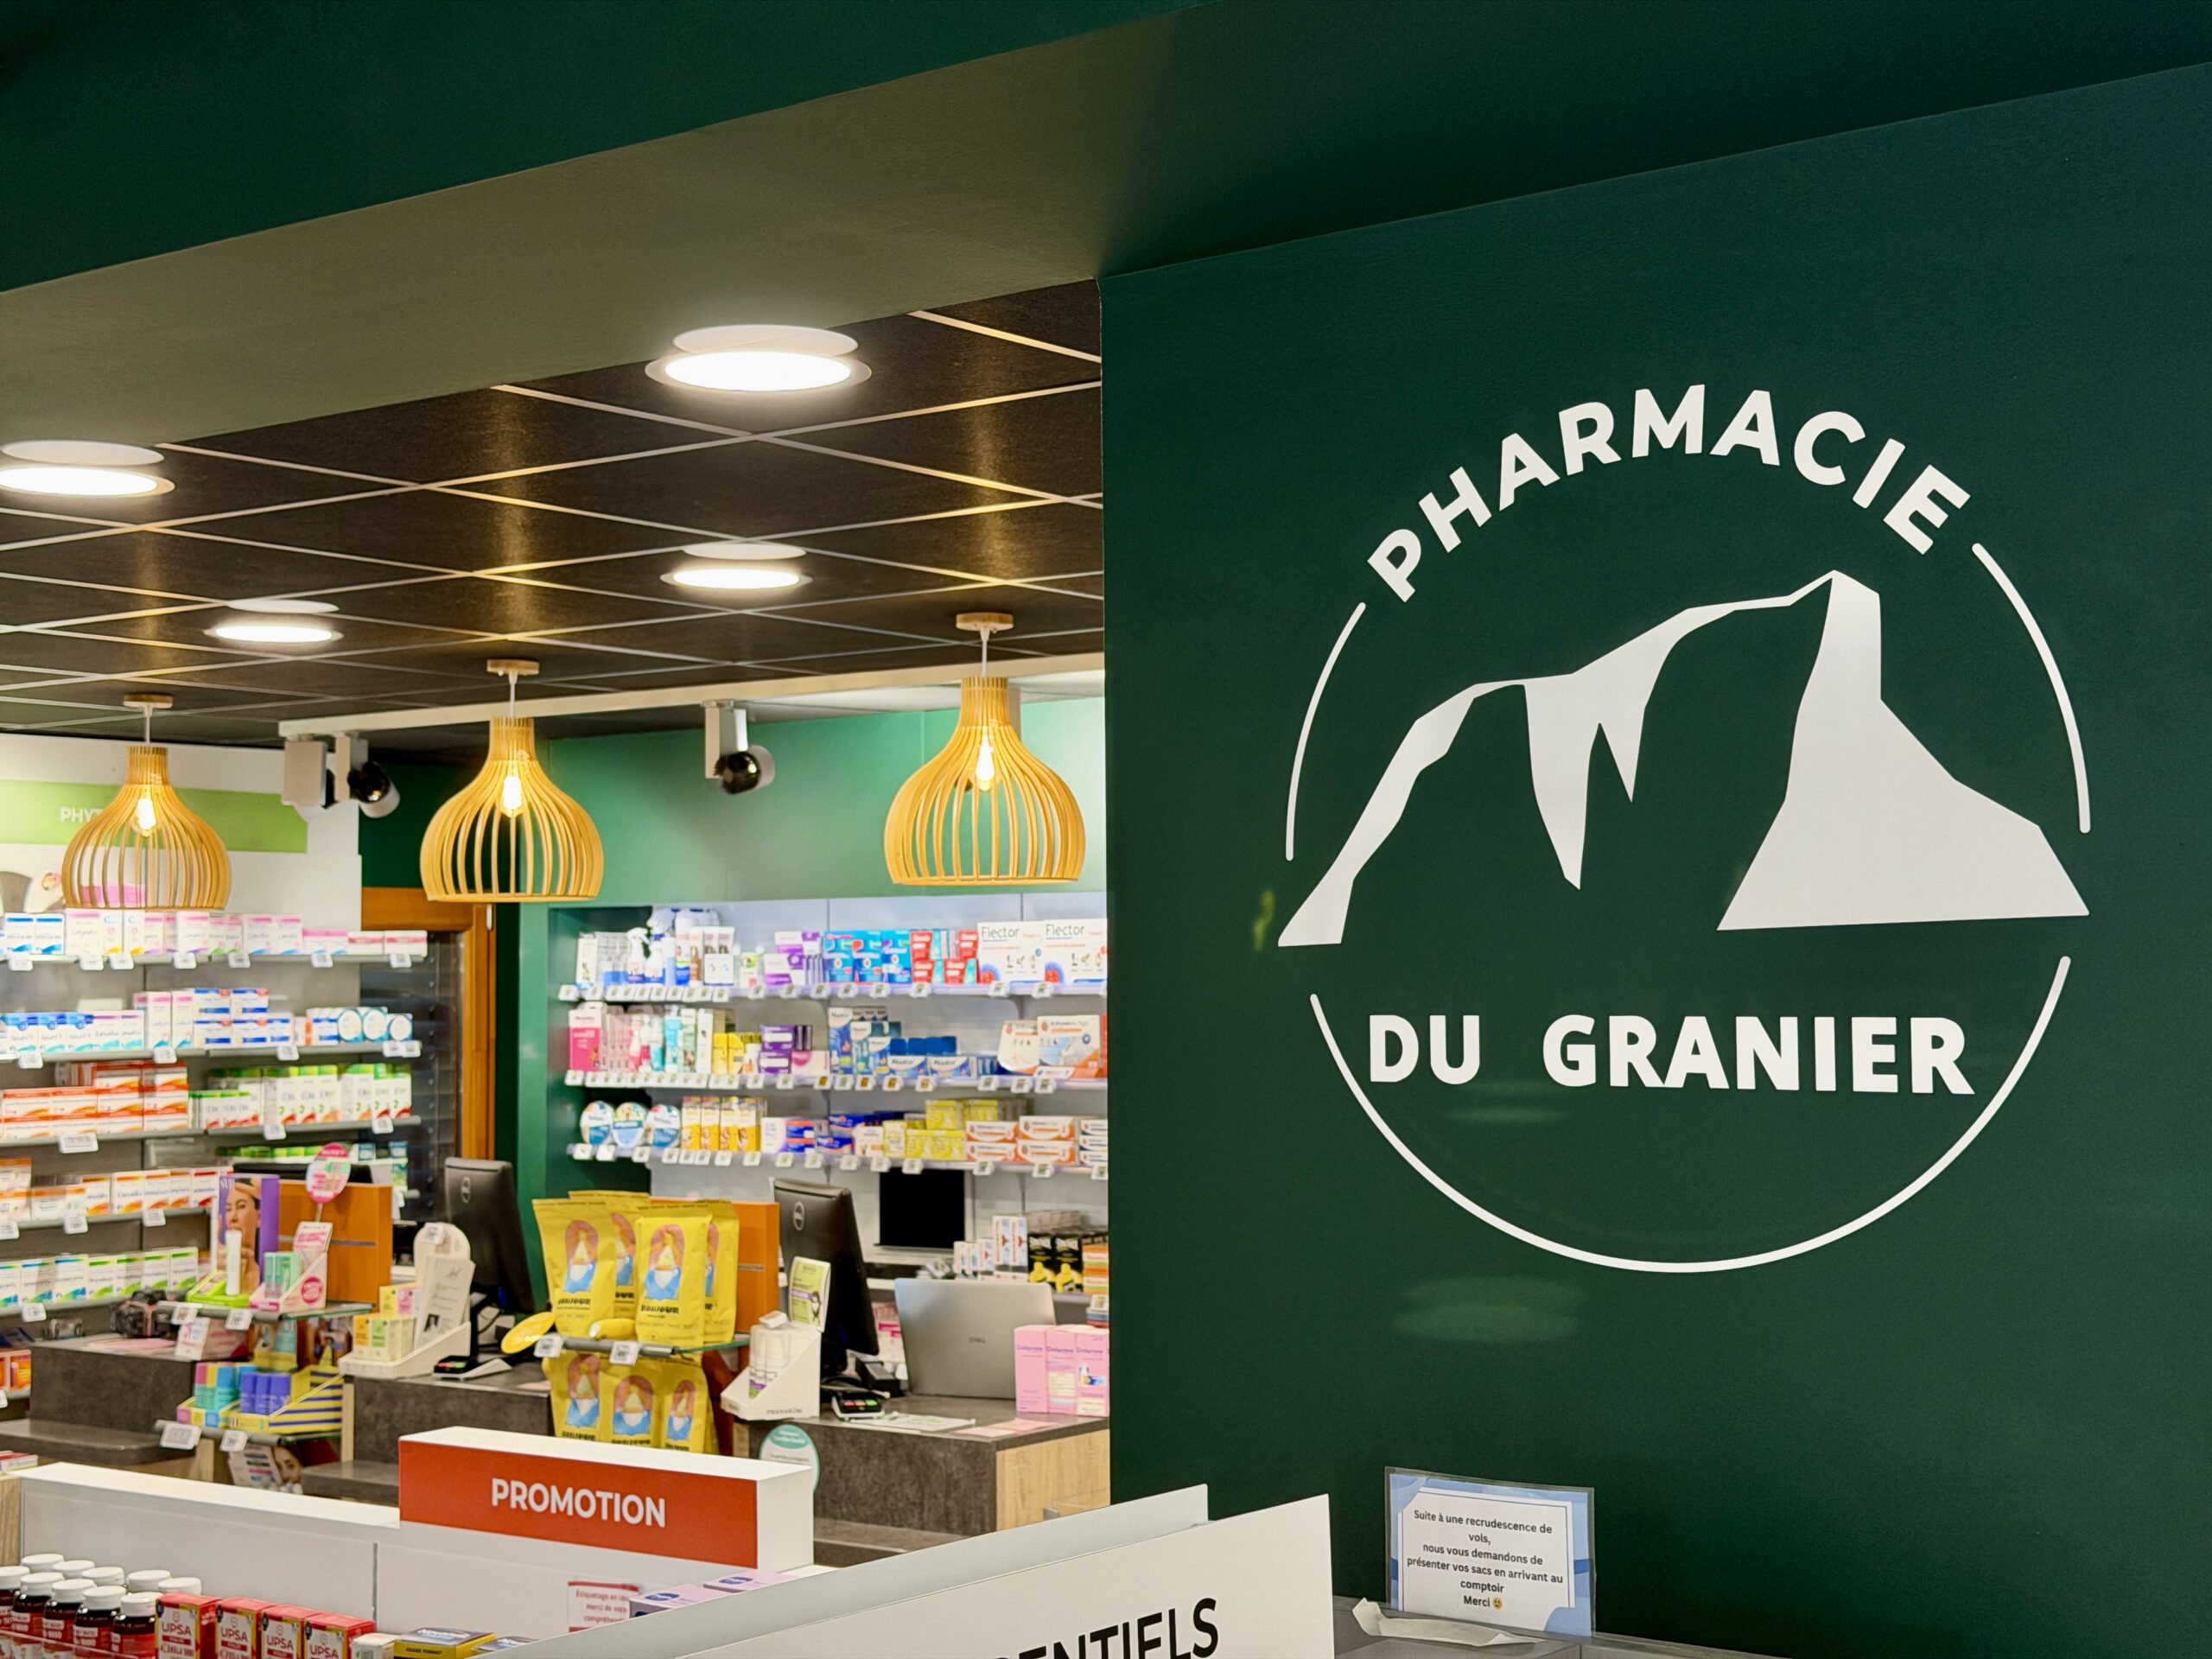
The transformation also needed to incorporate new private consultation rooms and the Cœur Santé Giphar concept, ensuring a consistent visual identity throughout the pharmacy.
The challenge was therefore to go beyond the installation of technical equipment and rethink the overall layout and operation of the pharmacy.
Project Constraints
One of the main challenges was optimising the retail area within the existing premises.
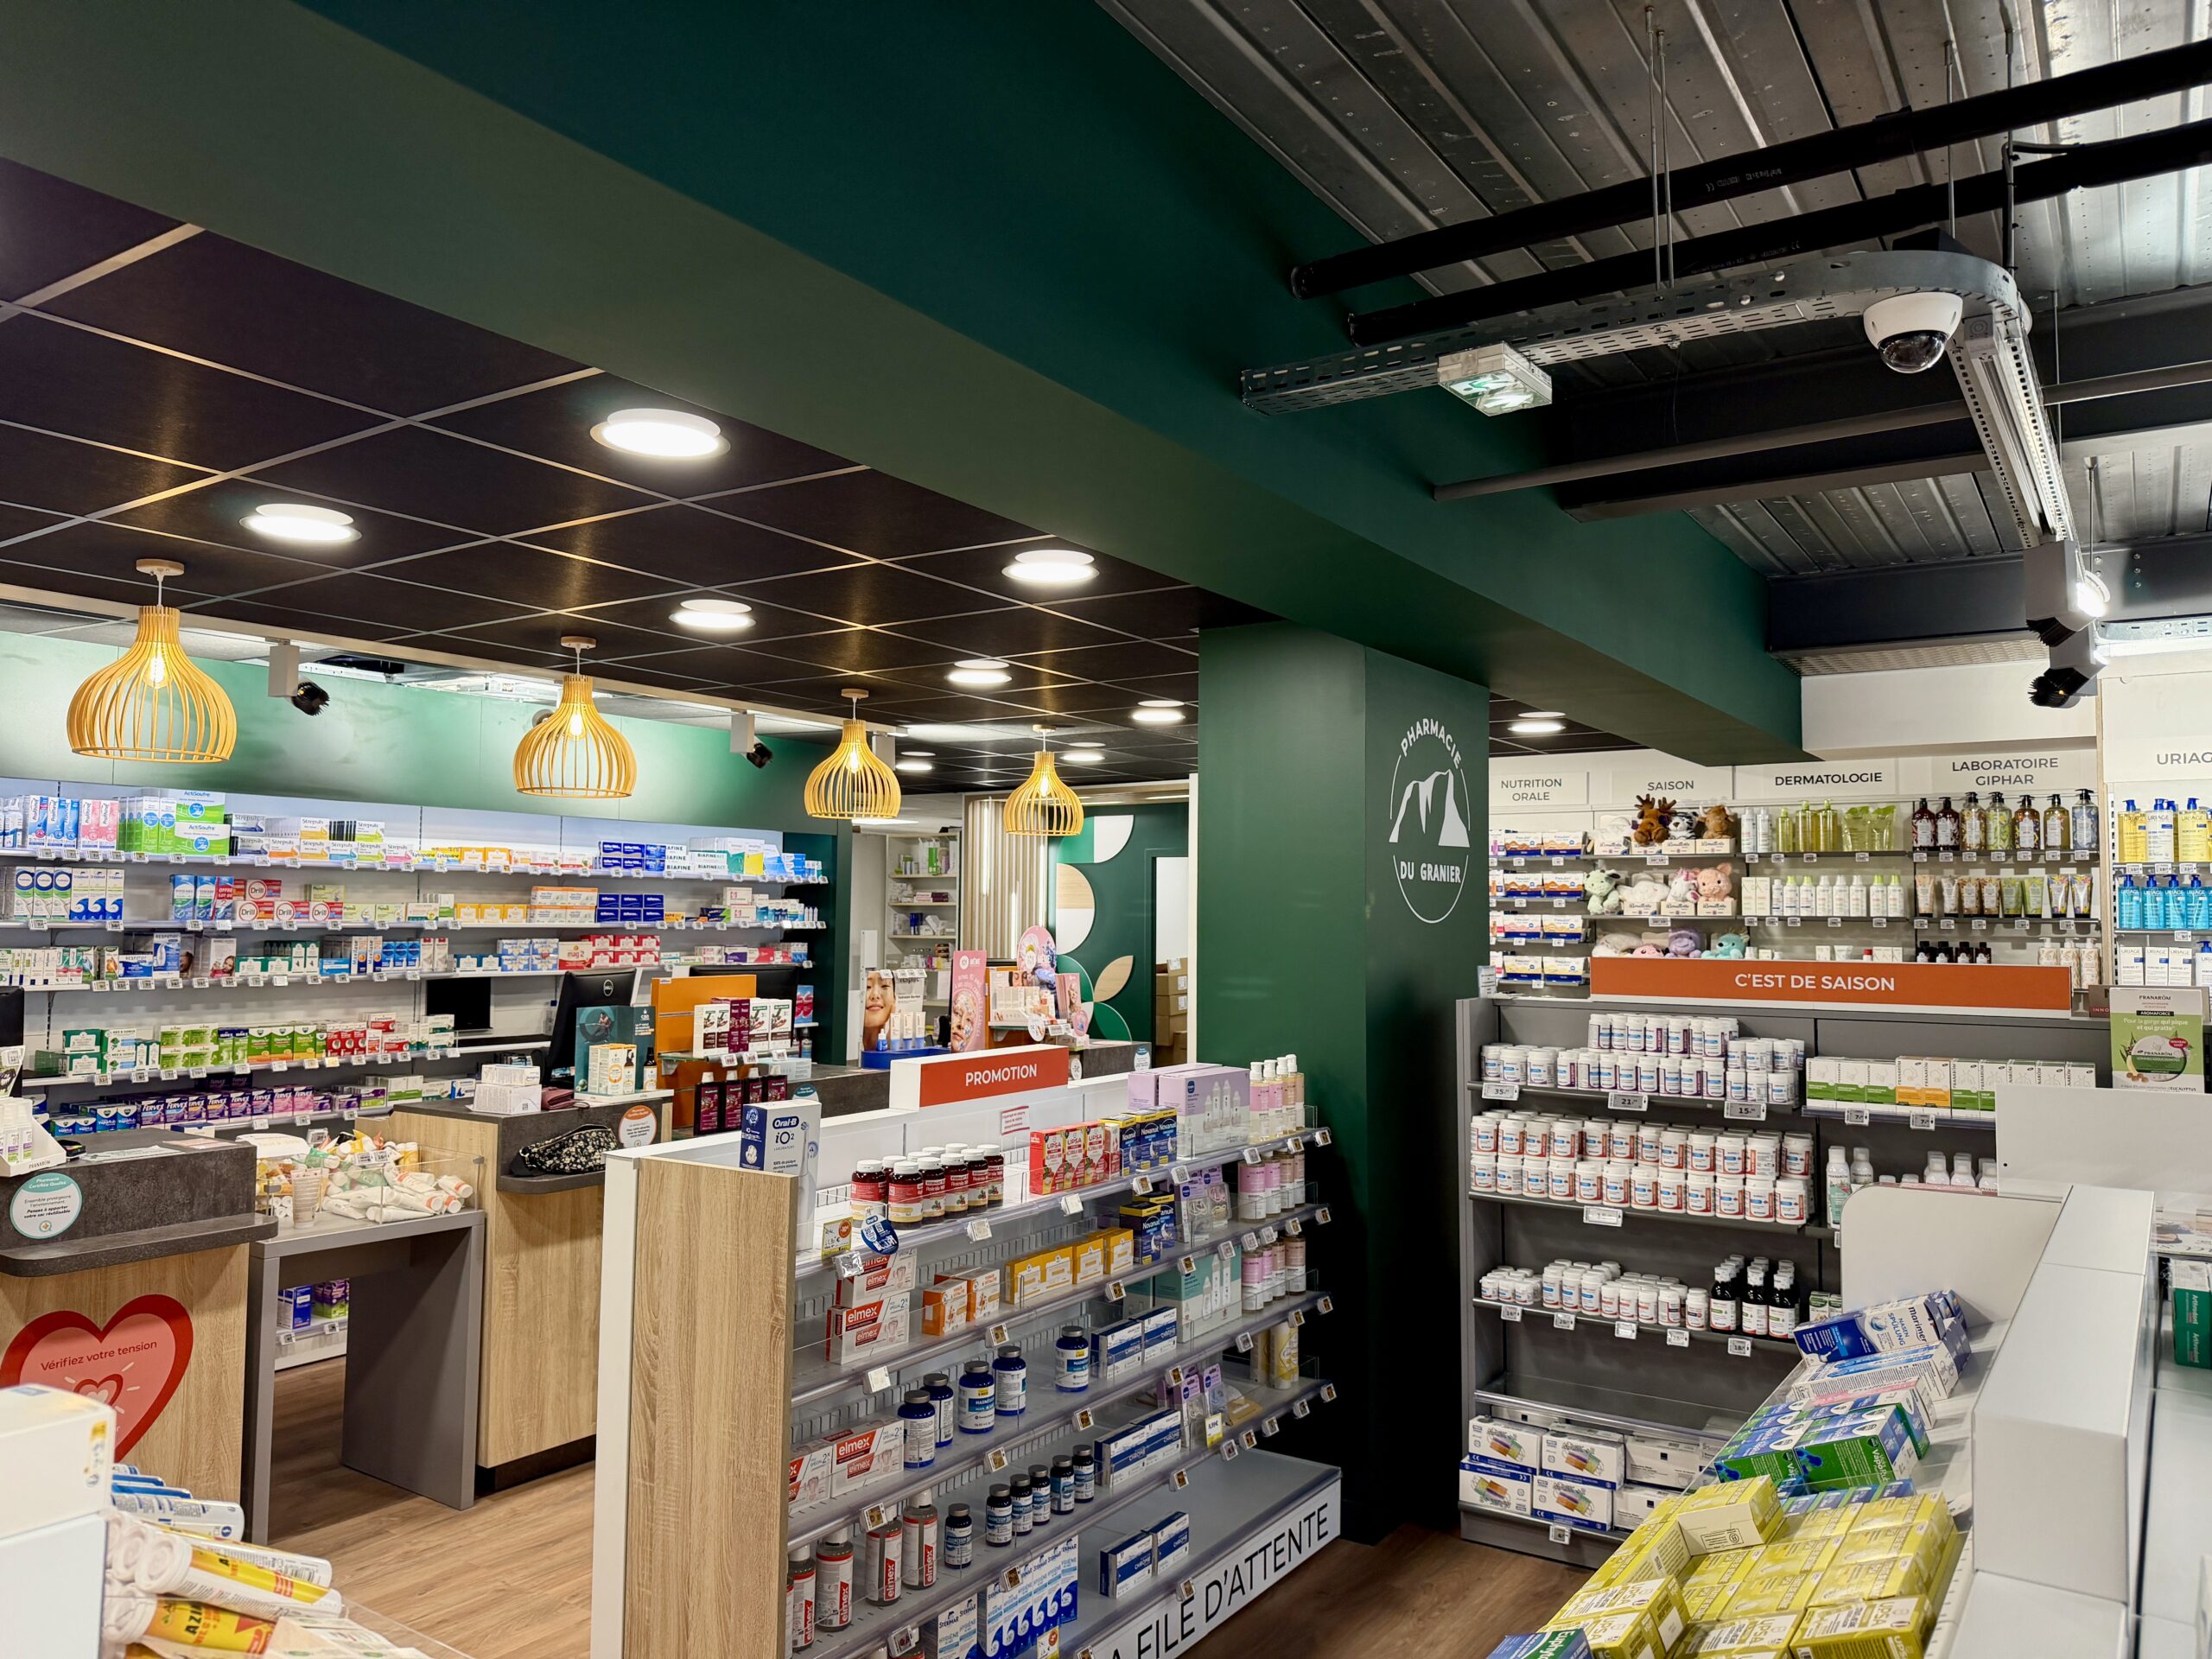
A technical column occupied a significant amount of space in the centre of the pharmacy. It housed essential service ducts for the premises, as well as technical installations belonging to the building’s co-ownership.
Its location restricted the layout possibilities and represented a major obstacle to reorganising the retail space.
The project also had to address several key challenges:
- Integrating an automated pharmacy robot with a capacity of 12,700 medicine boxes and reorganising the storage areas.
- Relocating the checkout area to increase the retail floor space.
- Reducing the footprint of the technical column while preserving the existing service networks.
- Adapting the premises to the new Cœur Santé Giphar concept.
Coordinating all contractors and trades within a particularly tight construction schedule.
The Result
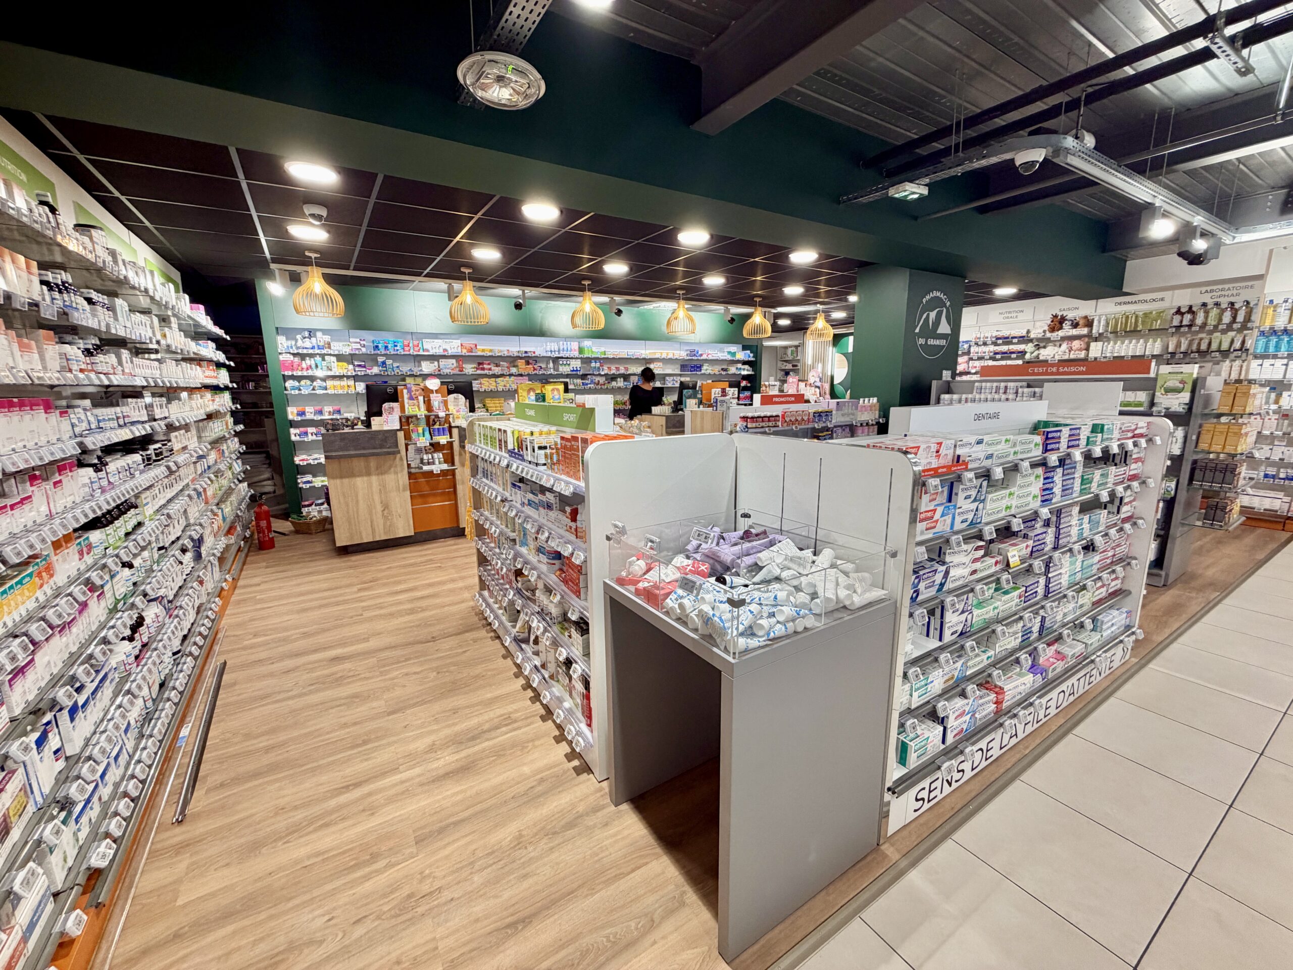
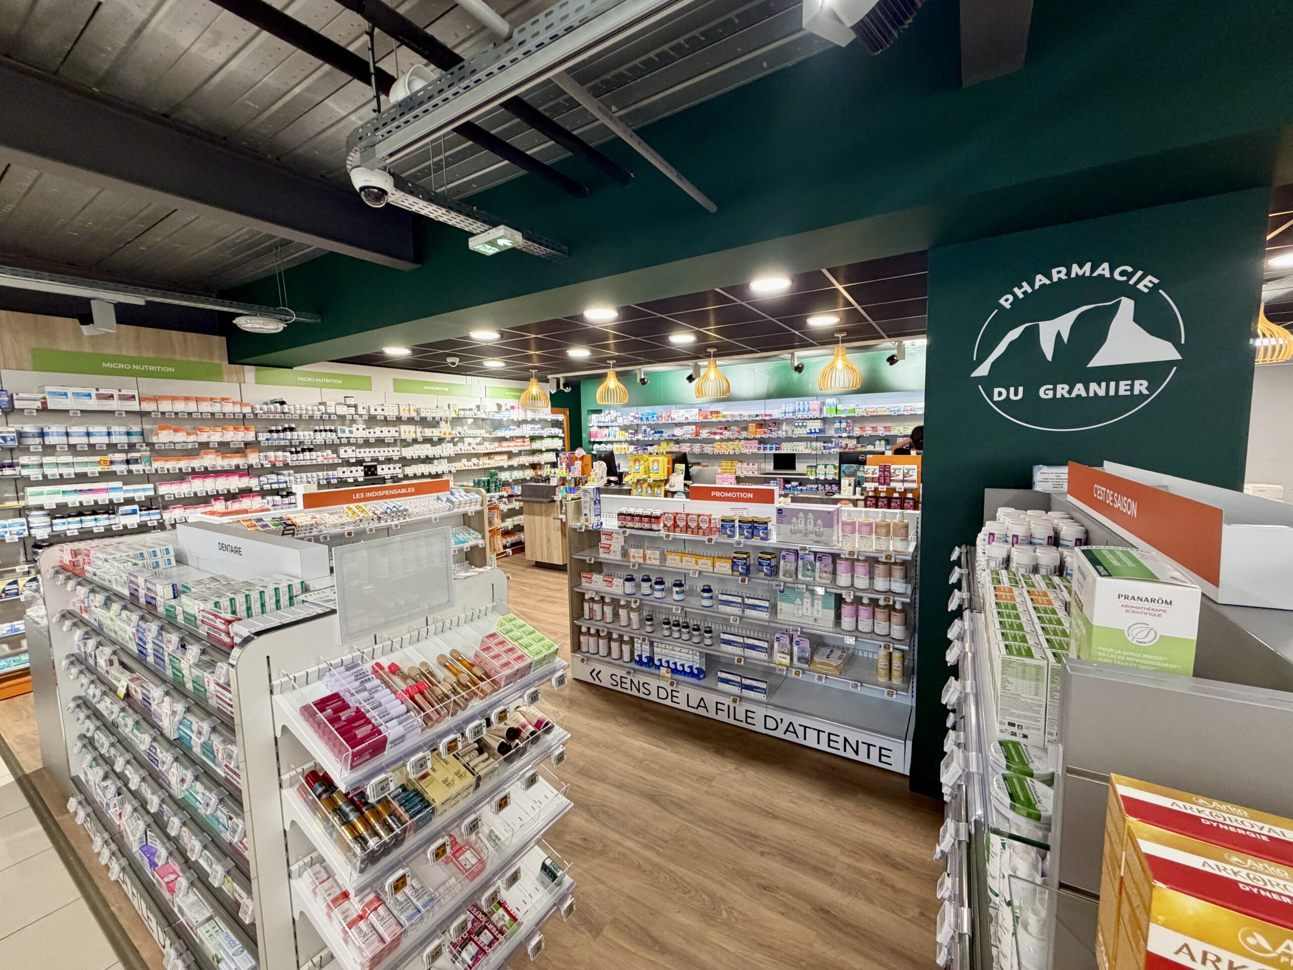
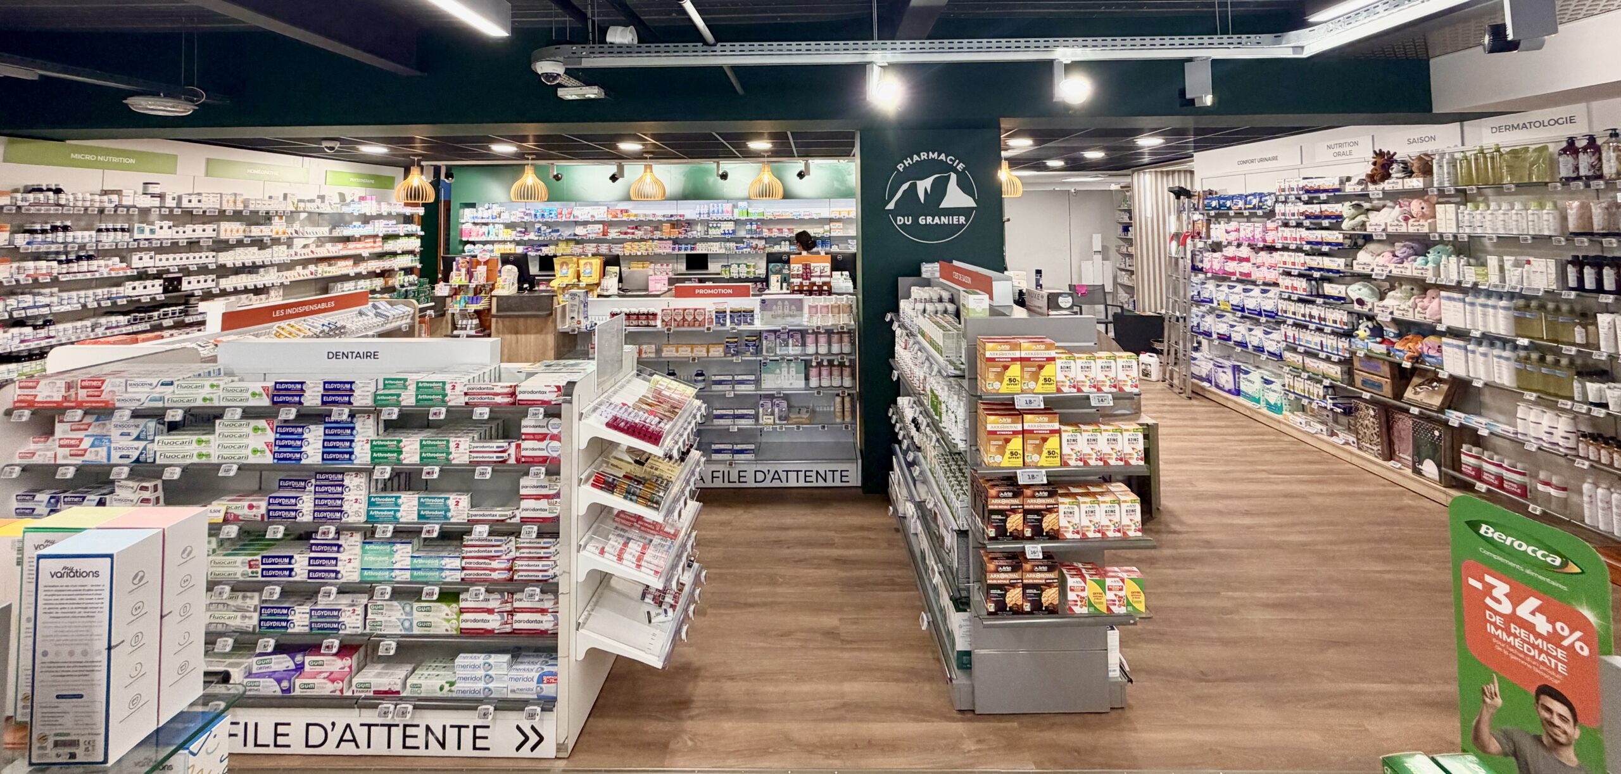
Granier Pharmacy now benefits from a completely redesigned layout, with approximately 30 m² of additional retail space and improved customer flow.
Relocating the checkout area and reducing the footprint of the technical column made it possible to maximise the available floor space, while the integration of the automated pharmacy robot transformed the organisation of the storage and back-office areas.
The new private consultation rooms and the implementation of the Cœur Santé Giphar concept complete the refurbishment, creating a more cohesive and functional pharmacy environment.
This project demonstrates how the installation of an automated pharmacy robot can become the starting point for a much broader transformation, benefiting both patients and pharmacy staff.
Project Duration
4 weeks to refurbish the entire 250 m² Granier Pharmacy, optimise the retail space and complete all construction works, from the initial interventions and finishing works through to the integration of the automated pharmacy robot.